SPECIAL BUYER INCENTIVE - 10% Seller Concession (up to $345,000 in savings) to any Buyer who can purchase by Labor Day, September 1st, 2025. Perched at 9,250 feet, just 45 min from Denver & Boulder, 1460 Karlann Drive offers unparalleled value and a one-of-a-kind retreat on 120 acres nestled between the Continental Divide and Golden Gate Canyon State Park. Set on a flat lot adjacent to a lush meadow where moose and other wildlife reside, this oasis comprised of a 4,470 sqft residence and 4,000+ sqft detached barn, is surrounded by rolling hills, aspen groves, evergreens, and flowing creeks for unrivaled privacy and tranquility. The extraordinary home, completed in 2006, drew design influence from the eco-conscious paradise of Costa Rica's Xandari Resort & Spa. Harmonizing luxury, art, and nature with sustainability and durability, the estate exudes enduring quality and comfort in a distinct identity. It is an entertainer's dream, and a utopia for nature enthusiasts. The home is centered around a 2-story great room with a chef's kitchen, 35-foot vaulted ceilings, panoramic windows, a 27-foot-tall stone fireplace and ambient floating lighting. Exquisite craftsmanship lives in the home's every detail as seen in the hand-polished Venetian plaster walls, concrete floors with hydronic radiant heat, African mahogany flooring, Spanish Cedar solid wood cabinetry, and hammered copper sinks. The detached barn with a garage, bathroom, mechanical room, livestock, or storage area, and second level that could be an office, rec room, or guest suite. Located at the headwaters of South Beaver Creek, the property receives an abundance of dependable, clean water all year round. Plus, with its passive solar design and advanced mechanical systems, owners have the potential for off-grid living. This one-of-a-kind residence offers a secure oasis with limitless possibilities at an incredible value.
Sold for $2,890,000
$2,890,000
1460 Karlann Dr, Black Hawk, CO 80422
3beds
4,470sqft
Single Family Residence
Built in 2004
120 Acres Lot
$2,852,000 Zestimate®
$647/sqft
$4,599 Estimated rent
Home value
$2,852,000
Estimated sales range
Not available
$4,599/mo
Zestimate® history
Owner options
List your home for rent
$4,599/mo
Rent Zestimate®
Find your next renter with Zillow Rental Manager. Plus, with online applications, you can quickly screen prospective tenants – for free.
$4,599/mo
Rent Zestimate®
Refinance and save
$12,772/mo
Est. payment
Refinancing to a lower rate could help reduce your monthly payments and save thousands over the life of the loan.
$12,772/mo
Est. payment
Explore your selling options
Work with a Zillow partner agent
Leverage their expertise and Zillow's premium Showcase listings to get your home seen by more buyers.
Get startedList with your own agent
Get your home in front of millions of buyers by listing it on Zillow.
Learn how to do itSell it yourself
Take full control of how buyers see your home on Zillow by listing For Sale by Owner (FSBO).
List your homeWhat's special
Zillow last checked:
Listing updated:
Listed by:
Josh Jackson 303-443-6161,
LIV Sotheby's Intl Realty
Bought with:
Jeff Masterson, 100098793
St. James Sporting Properties
Source: IRES as distributed by MLS GRID,MLS#: 1033999
Facts & features
Interior
Bedrooms & bathrooms
- Bedrooms: 3
- Bathrooms: 4
- Full bathrooms: 3
- 1/2 bathrooms: 1
- Main level bathrooms: 2
Rooms
- Room types: Loft
Primary bedroom
- Description: Carpet
- Features: Full Primary Bath
- Level: Upper
- Area: 350 Square Feet
- Dimensions: 14 x 25
Bedroom 2
- Description: Hardwood
- Level: Main
- Area: 182 Square Feet
- Dimensions: 14 x 13
Bedroom 3
- Description: Carpet
- Level: Upper
- Area: 360 Square Feet
- Dimensions: 18 x 20
Family room
- Description: Hardwood
- Level: Main
- Area: 238 Square Feet
- Dimensions: 14 x 17
Great room
- Description: Concrete
- Level: Main
- Area: 544 Square Feet
- Dimensions: 34 x 16
Kitchen
- Description: Hardwood
- Level: Main
- Area: 280 Square Feet
- Dimensions: 20 x 14
Laundry
- Description: Concrete
- Level: Main
- Area: 64 Square Feet
- Dimensions: 8 x 8
Recreation room
- Description: Carpet
- Level: Upper
- Area: 540 Square Feet
- Dimensions: 20 x 27
Study
- Description: Hardwood
- Level: Main
- Area: 143 Square Feet
- Dimensions: 11 x 13
Heating
- Radiant
Appliances
- Included: Gas Range, Double Oven, Dishwasher, Refrigerator, Bar Fridge, Washer, Dryer, Trash Compactor, Freezer, Disposal
Features
- Eat-in Kitchen, Cathedral Ceiling(s), Open Floorplan, Pantry, Natural Woodwork, Walk-In Closet(s), Wet Bar, Kitchen Island, Steam Shower, High Ceilings
- Flooring: Wood
- Doors: 6-Panel Doors
- Windows: Skylight(s)
- Basement: None
- Has fireplace: Yes
- Fireplace features: Free Standing, Two or More, Gas, Multi-Sided, Living Room, Bedroom, Great Room
Interior area
- Total structure area: 4,470
- Total interior livable area: 4,470 sqft
- Finished area above ground: 4,470
Property
Parking
- Total spaces: 6
- Parking features: >8' Garage Door, Oversized
- Attached garage spaces: 6
- Details: Attached
Accessibility
- Accessibility features: Level Lot, Level Drive, Accessible Hallway(s), Main Floor Bath, Accessible Bedroom
Features
- Levels: Two
- Stories: 2
- Patio & porch: Patio, Deck, Enclosed
- Fencing: Fenced,Wire
- Has view: Yes
- View description: Mountain(s)
- Waterfront features: Abuts Stream/Creek/River
Lot
- Size: 120 Acres
- Features: Wooded, Evergreen Trees, Deciduous Trees, Native Plants, Level, Rolling Slope, Sloped, Abuts National Forest, Meadow, Unincorporated
Details
- Additional structures: Storage
- Parcel number: R001928
- Zoning: SFR
- Special conditions: Private Owner
- Horses can be raised: Yes
- Horse amenities: Horse(s) Allowed, Riding Trail
Construction
Type & style
- Home type: SingleFamily
- Architectural style: Legal Conforming,Contemporary
- Property subtype: Single Family Residence
Materials
- Frame, Stucco
- Foundation: Pillar/Post/Pier
- Roof: Metal
Condition
- New construction: No
- Year built: 2004
Utilities & green energy
- Electric: Xcel, Photovoltaics Seller Owned
- Gas: Xcel
- Sewer: Septic Tank, Septic Field
- Water: Well, Cistern
- Utilities for property: Electricity Available, Propane, Cable Available, High Speed Avail
Green energy
- Energy efficient items: Windows
Community & HOA
Community
- Security: Fire Alarm
- Subdivision: Colorado Sierra
HOA
- Has HOA: No
Location
- Region: Black Hawk
Financial & listing details
- Price per square foot: $647/sqft
- Tax assessed value: $2,593,430
- Annual tax amount: $11,691
- Date on market: 5/14/2025
- Listing terms: Cash,Conventional
- Electric utility on property: Yes
- Road surface type: Dirt, Gravel
Price history
| Date | Event | Price |
|---|---|---|
| 8/29/2025 | Sold | $2,890,000-17.3%$647/sqft |
Source:  IRES as distributed by MLS GRID #1033999 Report a problem IRES as distributed by MLS GRID #1033999 Report a problem | ||
| 8/4/2025 | Pending sale | $3,495,000$782/sqft |
Source:  REcolorado as distributed by MLS GRID #5779073 Report a problem REcolorado as distributed by MLS GRID #5779073 Report a problem | ||
| 5/14/2025 | Listed for sale | $3,495,000-30.1%$782/sqft |
Source: IRES as distributed by MLS GRID #1033999 Report a problem | ||
| 10/27/2024 | Listing removed | $4,999,999$1,119/sqft |
Source: IRES as distributed by MLS GRID #1015840 Report a problem | ||
| 9/24/2024 | Price change | $4,999,999-15.3%$1,119/sqft |
Source: IRES as distributed by MLS GRID #1015840 Report a problem | ||
| 8/5/2024 | Listed for sale | $5,900,000$1,320/sqft |
Source: IRES as distributed by MLS GRID #1015840 Report a problem | ||
Public tax history
| Year | Property taxes | Tax assessment |
|---|---|---|
| 2025 | $11,691 +0.8% | $173,760 -0.7% |
| 2024 | $11,603 +30.4% | $175,060 |
| 2023 | $8,900 +1.8% | $175,060 +43.6% |
| 2022 | $8,739 +5% | $121,880 -2.8% |
| 2021 | $8,323 +6.5% | $125,390 +5.6% |
| 2020 | $7,812 | $118,750 |
| 2019 | $7,812 +14.7% | $118,750 +17.1% |
| 2018 | $6,813 +1.8% | $101,400 |
| 2017 | $6,693 | $101,400 +5.1% |
| 2016 | -- | $96,500 |
| 2015 | -- | $96,500 +10% |
| 2014 | -- | $87,740 |
| 2013 | -- | $87,740 +12.6% |
| 2012 | -- | $77,950 -17.7% |
| 2011 | -- | $94,770 -6.1% |
| 2010 | -- | $100,970 |
Find assessor info on the county website
Neighborhood: 80422
Nearby homes
- $288,5001 bd1 ba782 sqft48 Aspen Rd, Black Hawk, CO 80422Off Market
- $627,3003 bd2 ba2.7k sqft72 Aspen Rd, Black Hawk, CO 80422Off Market
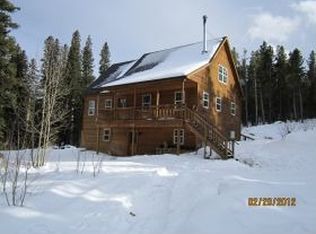
- $432,000-- bd-- ba-- sqft1460 Karlann Dr, Black Hawk, CO 80422Off Market
- $325,5001 bd1 ba384 sqft485 Blue Spruce Rd, Black Hawk, CO 80422Off Market
- $514,2001 bd2 ba963 sqft92 Aspen Rd, Black Hawk, CO 80422Off Market
- $--2 bd1 ba880 sqft125 Aspen Rd #1, Black Hawk, CO 80422Off Market
- $599,0003 bd2 ba1.4k sqft125 Aspen Rd, Black Hawk, CO 80422For Sale
- $613,2003 bd3 ba2k sqft1416 Karlann Dr, Black Hawk, CO 80422Off Market
Nearby schools
GreatSchools rating
- 9/10Nederland Elementary SchoolGrades: PK-5Distance: 6.9 mi
- 9/10Nederland Middle-Senior High SchoolGrades: 6-12Distance: 6 mi
Schools provided by the listing agent
- Elementary: Nederland
- Middle: Nederland
- High: Nederland
Source: IRES as distributed by MLS GRID. This data may not be complete. We recommend contacting the local school district to confirm school assignments for this home.
- Colorado
- Gilpin County
- Black Hawk
- 80422
- 1460 Karlann Dr
Nearby cities
Nearby zip codes
Other Black Hawk Topics
