FANTASTIC OPPORTUNITY IN NORTH SAN BERNARDINO! Hands down, one of the best deals available in the area! Silver Ridge Condos offer excellent floor plans, green space, a community pool and plenty of guest parking! You'll appreciate the fresh paint and brand new carpet that was just installed. Downstairs you'll find a spacious living and dining area with laminate flooring and a ceiling fan. There's a private patio just off the living room, perfect for a BBQ, or some outdoor furniture to enjoy the summer breeze. The kitchen offers plenty of counter space, a gas stove, dishwasher and it overlooks the family area. Your own private laundry is just off of the kitchen. There is direct access to the one car garage that offers additional storage space. There's also an assigned parking space (Spc 8) for this unit. Upstairs there are two bedrooms and two bathrooms. The master suite is spacious and has it's own private bathroom. You'll also appreciate that there are not any neighbors above or below you! This great condo is close to Cal State San Bernardino, shopping, Big Bear and more! The market is definitely heating up, come take a look at this before it's to late!
Sold for $319,900
Listed by: eHomes • Christopher Cervantez • 909-227-5833
Bought with: BERKSHIRE HATH HM SVCS CA PROP
$319,900
1460 Kendall Dr Unit 10, San Bernardino, CA 92407
2beds
900sqft
Townhouse
Built in 1987
433 Square Feet Lot
$323,900 Zestimate®
$355/sqft
$2,128 Estimated rent
Home value
$323,900
$308,000 - $340,000
$2,128/mo
Zestimate® history
Owner options
List your home for rent
$2,128/mo
Rent Zestimate®
Find your next renter with Zillow Rental Manager. Plus, with online applications, you can quickly screen prospective tenants – for free.
$2,128/mo
Rent Zestimate®
Refinance and save
$2,325/mo
Est. payment
Refinancing to a lower rate could help reduce your monthly payments and save thousands over the life of the loan.
$2,325/mo
Est. payment
Explore your selling options
Work with a Zillow partner agent
Leverage their expertise and Zillow's premium Showcase listings to get your home seen by more buyers.
Get startedList with your own agent
Get your home in front of millions of buyers by listing it on Zillow.
Learn how to do itSell it yourself
Take full control of how buyers see your home on Zillow by listing For Sale by Owner (FSBO).
List your homeWhat's special
Community poolGas stoveMaster suitePlenty of guest parkingGreen spaceNorth san bernardinoFresh paint
Zillow last checked:
Listing updated:
Listed by:
Christopher Cervantez DRE #01430875 909-227-5833,
eHomes,
Erin Nachreiner DRE #02046224,
eHomes
Bought with:
SHANE CHILDS, DRE #01463068
BERKSHIRE HATH HM SVCS CA PROP
Source: CRMLS,MLS#: CV23137228 Originating MLS: California Regional MLS
Originating MLS: California Regional MLSFacts & features
Interior
Bedrooms & bathrooms
- Bedrooms: 2
- Bathrooms: 2
- Full bathrooms: 2
Rooms
- Room types: Bedroom, Family Room, Kitchen, Primary Bedroom, Dining Room
Primary bedroom
- Features: Primary Suite
Bedroom
- Features: All Bedrooms Up
Bathroom
- Features: Bathtub, Separate Shower, Tub Shower
Kitchen
- Features: Kitchen/Family Room Combo
Heating
- Central
Cooling
- Central Air
Appliances
- Included: Dishwasher, Gas Oven, Water Heater
- Laundry: In Kitchen
Features
- Separate/Formal Dining Room, Laminate Counters, All Bedrooms Up, Primary Suite
- Flooring: Carpet, Laminate
- Doors: Sliding Doors
- Windows: Blinds
- Has fireplace: No
- Fireplace features: None
- Common walls with other units/homes: 2+ Common Walls
Interior area
- Total interior livable area: 900 sqft
Property
Parking
- Total spaces: 1
- Parking features: Assigned, Door-Single, Garage, Private
- Attached garage spaces: 1
Features
- Levels: Two
- Stories: 2
- Entry location: 1
- Patio & porch: Enclosed, Patio
- Pool features: Community, In Ground, Association
- Has spa: Yes
- Spa features: Community, Heated, In Ground
- Fencing: Excellent Condition,Privacy
- Has view: Yes
- View description: Mountain(s), Neighborhood
Lot
- Size: 433 Square Feet
Details
- Parcel number: 0266412100000
- Special conditions: Standard
Construction
Type & style
- Home type: Townhouse
- Architectural style: Traditional
- Property subtype: Townhouse
- Attached to another structure: Yes
Materials
- Glass, Concrete, Stucco
- Roof: Composition,Shingle
Condition
- Updated/Remodeled
- New construction: No
- Year built: 1987
Utilities & green energy
- Electric: Electricity - On Property
- Sewer: Public Sewer
- Water: Public
- Utilities for property: Electricity Connected, Natural Gas Connected, Sewer Connected, Water Connected
Community & HOA
Community
- Features: Suburban, Sidewalks, Pool
- Security: Carbon Monoxide Detector(s), Smoke Detector(s)
HOA
- Has HOA: Yes
- Amenities included: Maintenance Grounds, Pool, Trash, Water
- HOA fee: $282 monthly
- HOA name: Silver Ridge
- HOA phone: 909-527-4440
Location
- Region: San Bernardino
Financial & listing details
- Price per square foot: $355/sqft
- Tax assessed value: $326,298
- Annual tax amount: $4,797
- Date on market: 8/6/2023
- Cumulative days on market: 29 days
- Listing terms: Cash,Cash to New Loan,Submit
Price history
| Date | Event | Price |
|---|---|---|
| 10/6/2023 | Sold | $319,900$355/sqft |
Source:  CRMLS #CV23137228 Report a problem CRMLS #CV23137228 Report a problem | ||
| 9/14/2023 | Pending sale | $319,900$355/sqft |
Source: CRMLS #CV23137228 Report a problem | ||
| 9/6/2023 | Price change | $319,900-3%$355/sqft |
Source: CRMLS #CV23137228 Report a problem | ||
| 8/21/2023 | Listed for sale | $329,900$367/sqft |
Source: CRMLS #CV23137228 Report a problem | ||
| 8/14/2023 | Pending sale | $329,900$367/sqft |
Source: CRMLS #CV23137228 Report a problem | ||
| 8/6/2023 | Listed for sale | $329,900+89.1%$367/sqft |
Source: CRMLS #CV23137228 Report a problem | ||
| 9/12/2020 | Listing removed | $1,525$2/sqft |
Source: Ottosen & Co Report a problem | ||
| 9/4/2020 | Listed for rent | $1,525+27.1%$2/sqft |
Source: Ottosen & Co Report a problem | ||
| 3/8/2018 | Listing removed | $1,200$1/sqft |
Source: Ottosen & Co Report a problem | ||
| 3/6/2018 | Listed for rent | $1,200$1/sqft |
Source: Ottosen & Co Report a problem | ||
| 3/31/2005 | Sold | $174,500$194/sqft |
Source: Public Record Report a problem | ||
Public tax history
| Year | Property taxes | Tax assessment |
|---|---|---|
| 2025 | $4,797 +15.6% | $326,298 +2% |
| 2024 | $4,151 +35.6% | $319,900 +36.8% |
| 2023 | $3,062 -0.1% | $233,793 +2% |
| 2022 | $3,067 +10.4% | $229,209 +13.5% |
| 2021 | $2,778 +6% | $202,000 +7.7% |
| 2020 | $2,621 +4% | $187,500 +3% |
| 2019 | $2,521 +19.5% | $182,000 +22.1% |
| 2018 | $2,110 +8.3% | $149,100 +7.5% |
| 2017 | $1,949 | $138,700 +7% |
| 2016 | $1,949 +7.7% | $129,600 +8% |
| 2015 | $1,809 +13.7% | $120,000 |
| 2014 | $1,591 | $120,000 +66.7% |
| 2013 | -- | $72,000 +9.1% |
| 2012 | -- | $66,000 |
| 2011 | -- | $66,000 |
| 2010 | -- | $66,000 -14.3% |
| 2009 | -- | $77,000 -58.4% |
| 2008 | -- | $185,181 +2% |
| 2007 | -- | $181,550 +2% |
| 2006 | -- | $177,990 +63.8% |
| 2005 | -- | $108,686 |
Find assessor info on the county website
Neighborhood: University
Nearby homes
- $317,0002 bd2 ba900 sqft1460 Kendall Dr UNIT 23, San Bernardino, CA 92407Sold

- $326,5002 bd2 ba900 sqft1460 Kendall Dr UNIT 33, San Bernardino, CA 92407Sold

- $300,0003 bd2 ba1k sqft1460 Kendall Dr UNIT 59, San Bernardino, CA 92407Sold
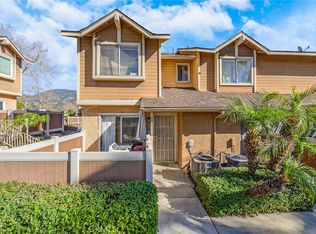
- $300,0002 bd2 ba900 sqft1460 Kendall Dr UNIT 40, San Bernardino, CA 92407Sold
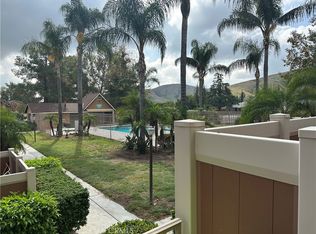
- $329,5002 bd2 ba900 sqft1460 Kendall Dr UNIT 57, San Bernardino, CA 92407Sold
- $350,0002 bd2 ba900 sqft1460 Kendall Dr UNIT 17, San Bernardino, CA 92407For Sale
- $330,0003 bd2 ba1k sqft1460 Kendall Dr UNIT 71, San Bernardino, CA 92407Sold
- $300,0002 bd2 ba900 sqft1460 Kendall Dr, San Bernardino, CA 92407For Sale
Nearby schools
GreatSchools rating
- 3/10Little Mountain ElementaryGrades: K-6Distance: 0.2 mi
- 4/10Shandin Hills Middle SchoolGrades: 6-8Distance: 0.3 mi
- 6/10Cajon High SchoolGrades: 9-12Distance: 0.7 mi
Schools provided by the listing agent
- Middle: Shandin
- High: Cajon
Source: CRMLS. This data may not be complete. We recommend contacting the local school district to confirm school assignments for this home.
Get a cash offer in 3 minutes
Find out how much your home could sell for in as little as 3 minutes with a no-obligation cash offer.
Estimated market value
$323,900
Get a cash offer in 3 minutes
Find out how much your home could sell for in as little as 3 minutes with a no-obligation cash offer.
Estimated market value
$323,900
- California
- San Bernardino County
- San Bernardino
- 92407
- University
- 1460 Kendall Dr Unit 10
Nearby cities
Nearby neighborhoods
Nearby zip codes
Other San Bernardino Topics
