Skip main navigation
Sold for $320,000
  • Listed by: Century 21 Affiliated • Adavid Broden • Contact: 619-507-5520
    Bought with: CITRUS HEIGHTS PROPERTIES
    Tax assessed value
    $320,000

    1460 Kendall Dr Unit 21, San Bernardino, CA 92407

    2beds
    900sqft
    Condominium
    Built in 1987
    -- sqft lot
    $315,800 Zestimate®
    $356/sqft
    $1,996 Estimated rent

    Home value

    $315,800

    $284,000 - $351,000

    $1,996/mo

    Zestimate® history
    Loading
    Loading...

    Owner options

    List your home for rent

    $1,996/mo

    Rent Zestimate®

    Find your next renter with Zillow Rental Manager. Plus, with online applications, you can quickly screen prospective tenants – for free.

    Learn more

    $1,996/mo

    Rent Zestimate®

    Refinance and save

    $2,325/mo

    Est. payment

    Refinancing to a lower rate could help reduce your monthly payments and save thousands over the life of the loan.

    See today's rates

    $2,325/mo

    Est. payment

    Explore your selling options

    Work with a Zillow partner agent

    Leverage their expertise and Zillow's premium Showcase listings to get your home seen by more buyers.

    Get started

    List with your own agent

    Get your home in front of millions of buyers by listing it on Zillow.

    Learn how to do it

    Sell it yourself

    Take full control of how buyers see your home on Zillow by listing For Sale by Owner (FSBO).

    List your home

    What's special

    Shared backyardNew hvacFenced patioPrivate patioPrivate bathUpstairs bedroomOpen living space
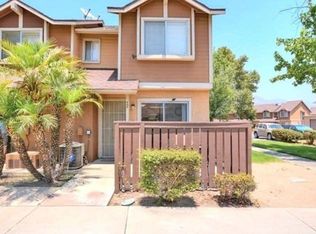
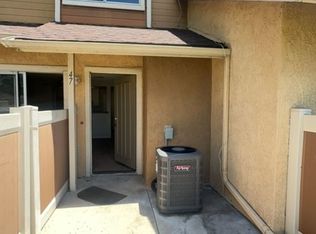
    Every morning begins the same way here at 1460 Kendall Drive #21. I wake to sunlight spilling through the blinds of my upstairs bedroom. Mirrored closet doors reflect the glow, and the quiet hum of the new HVAC keeps the space just right. Soft, brand-new carpet cushions my steps — that fresh, cozy feel underfoot makes the space even more inviting. A quick shower in my private bath sets the tone for the day, and with both bedrooms and closets upstairs, it feels like a private retreat. I pad down the stairs and am greeted by warm laminate flooring and an open living space that instantly feels alive. The kitchen, with stainless-steel appliances gleaming under recessed lighting, makes mornings a joy. I brew coffee, glance into the living room where sunlight pours through sliding glass doors, and step outside to my fenced patio. It’s my little slice of outdoors — perfect for a potted garden, a chair, or a book while the world passes quietly beyond the fence. Evenings are just as easy. Friends come by, and we cook while conversations flow from the kitchen to the living room and dining area. The layout makes it effortless, like the home was designed to hold laughter. After dinner, we sometimes wander down to the community pool. The spa bubbles under the palms, the pool glistens under fading light — a shared backyard where neighbors wave, kids play, and everyone feels a little more connected. Life here isn’t just about what’s inside these walls — it’s about the rhythm of the community. Just minutes away, Cal State San Bernardino buzzes with energy, bringing growth and possibility. The Little Mountain neighborhood offers quiet tree-lined streets, and weekends often mean a quick drive to the San Bernardino Mountains — hiking in the morning, Big Bear in winter, or a summer picnic at Glen Helen Regional Park. Shopping and dining are close, and with the 210 and 215 freeways nearby, the whole Inland Empire feels within reach. Each day ends with me pulling into my attached garage, stepping right into the kitchen — seamless and simple. At night, I slide the patio door closed, flip on the ceiling fan, and sink into the calm. Living here isn’t just about two bedrooms, a remodeled kitchen, or a private patio. It’s how these details come together to create a life that feels easy, welcoming, and full of possibility. This isn’t just a condo — it’s mornings of sunshine, evenings by the pool, brand-new carpet upstairs, and every chapter feeling like home.

    Zillow last checked:

    Listing updated:

    Listed by:

    Adavid Broden DRE #01995232 619-507-5520,

    Century 21 Affiliated

    Bought with:

    Oscar Cervantes, DRE #01245323

    CITRUS HEIGHTS PROPERTIES

    Source: CRMLS,MLS#: SW25200206MLS LogoOriginating MLS: California Regional MLS

    Facts & features

    Interior

    Bedrooms & bathrooms
    • Bedrooms: 2
    • Bathrooms: 2
    • Full bathrooms: 2
    Rooms
    • Room types: Bedroom, Kitchen, Living Room, Primary Bathroom, Primary Bedroom
    Bedroom
    • Features: All Bedrooms Up
    Bathroom
    • Features: Bathroom Exhaust Fan, Bathtub, Laminate Counters, Low Flow Plumbing Fixtures, Solid Surface Counters, Tub Shower, Walk-In Shower
    Kitchen
    • Features: Kitchen/Family Room Combo, Laminate Counters, Remodeled, Updated Kitchen
    Heating
    • Central, Forced Air, Natural Gas
    Cooling
    • Central Air, Electric
    Appliances
    • Included: Dishwasher, Free-Standing Range, Disposal, Gas Oven, Gas Range, Gas Water Heater, Microwave, Refrigerator, Self Cleaning Oven, Vented Exhaust Fan, Water Heater, Dryer, Washer
    • Laundry: Washer Hookup, Electric Dryer Hookup, Inside, Laundry Closet, In Kitchen
    Features
    • Breakfast Bar, Ceiling Fan(s), Crown Molding, Laminate Counters, Open Floorplan, Recessed Lighting, Solid Surface Counters, Unfurnished, All Bedrooms Up
    • Flooring: Carpet, Laminate
    • Doors: Mirrored Closet Door(s), Sliding Doors
    • Windows: Blinds, Screens
    • Has fireplace: No
    • Fireplace features: None
    • Common walls with other units/homes: 2+ Common Walls
    Interior area
    • Total interior livable area: 900 sqft

    Property

    Parking
    • Total spaces: 2
    • Parking features: Assigned, Door-Single, Garage
    • Attached garage spaces: 1
    • Uncovered spaces: 1
    Accessibility
    • Accessibility features: Accessible Doors
    Features
    • Levels: Two
    • Stories: 2
    • Entry location: 1
    • Patio & porch: Concrete, Enclosed, Patio
    • Pool features: Community, Fenced, Gunite, In Ground, Association
    • Has spa: Yes
    • Spa features: Association, Community, Gunite, Heated, In Ground
    • Fencing: Good Condition,Vinyl
    • Has view: Yes
    • View description: City Lights, Mountain(s), Neighborhood, Panoramic
    Lot
    • Size: 433 Square Feet
    • Features: Street Level
    Details
    • Parcel number: 0266412210000
    • Special conditions: Standard

    Construction

    Type & style
    • Home type: Condo
    • Architectural style: Modern
    • Property subtype: Condominium
    • Attached to another structure: Yes
    Materials
    • Drywall, Concrete, Stucco
    • Foundation: Slab
    • Roof: Asphalt,Shingle
    Condition
    • Turnkey
    • New construction: No
    • Year built: 1987

    Utilities & green energy

    • Electric: Standard
    • Sewer: Public Sewer
    • Water: Public
    • Utilities for property: Cable Available, Electricity Connected, Natural Gas Connected, Phone Available, Sewer Connected, Water Connected

    Community & HOA

    Community
    • Features: Biking, Curbs, Street Lights, Sidewalks, Urban, Pool
    • Security: Carbon Monoxide Detector(s), Smoke Detector(s)
    HOA
    • Has HOA: Yes
    • Amenities included: Maintenance Grounds, Management, Maintenance Front Yard, Pool, Pets Allowed, Spa/Hot Tub, Trash, Water
    • HOA fee: $310 monthly
    • HOA name: Citrus HOA
    • HOA phone: 909-435-0099
    Location
    • Region: San Bernardino

    Financial & listing details

    • Price per square foot: $356/sqft
    • Tax assessed value: $320,000
    • Date on market: 9/11/2025
    • Cumulative days on market: 7 days
    • Listing terms: Cash,Cash to New Loan,Conventional,1031 Exchange
    • Road surface type: Paved

    Price history

    DateEventPrice
    10/23/2025Sold$320,000+1.6%$356/sqft
    Source: CRMLS #SW25200206 Report a problem
    10/2/2025Pending sale$314,900$350/sqft
    Source: CRMLS #SW25200206 Report a problem
    9/22/2025Contingent$314,900$350/sqft
    Source: CRMLS #SW25200206 Report a problem
    9/12/2025Listed for sale$314,900+65.7%$350/sqft
    Source: CRMLS #SW25200206 Report a problem
    2/24/2020Sold$190,000-1.5%$211/sqft
    Source: CRMLS #IG19276865 Report a problem
    1/23/2020Pending sale$192,800$214/sqft
    Source: O/NEILL Realty & Property Mgmt #IG19276865 Report a problem
    12/6/2019Listed for sale$192,800-1.9%$214/sqft
    Source: O/NEILL Realty & Property Mgmt #IG19276865 Report a problem
    12/6/2017Listing removed$1,175$1/sqft
    Source: O'Neill Property Management Report a problem
    11/30/2017Price change$1,175-6%$1/sqft
    Source: O'Neill Property Management Report a problem
    11/7/2017Listed for rent$1,250+31.6%$1/sqft
    Source: O'Neill Property Management Report a problem
    6/13/2014Listing removed$950$1/sqft
    Source: O'neill Property Management Report a problem
    5/13/2014Price change$950-4.5%$1/sqft
    Source: O'neill Property Management Report a problem
    4/16/2014Price change$995-5.2%$1/sqft
    Source: Postlets Report a problem
    3/15/2014Listed for rent$1,050$1/sqft
    Source: Postlets Report a problem
    2/10/2005Sold$196,500$218/sqft
    Source: Public Record Report a problem

    Public tax history

    YearProperty taxesTax assessment
    2026-- $320,000 +54%
    2025$2,768 +2.1%$207,793 +2%
    2024$2,710 +2.6%$203,719 +2%
    2023$2,642 -11.6%$199,725 +2%
    2022$2,987 +12.8%$195,809 +2%
    2021$2,648 +4.7%$191,969 +2.4%
    2020$2,529 +4.1%$187,500 +3%
    2019$2,430 +20.4%$182,000 +22.1%
    2018$2,019 +8.6%$149,100 +7.5%
    2017$1,859 $138,700 +7%
    2016$1,859 +8.1%$129,600 +8%
    2015$1,720 +14.8%$120,000
    2014$1,498 $120,000 +66.7%
    2013-- $72,000 +9.1%
    2012-- $66,000
    2011-- $66,000
    2010-- $66,000 -14.3%
    2009-- $77,000 -63.1%
    2008-- $208,528 +2%
    2007-- $204,439 +2%
    2006-- $200,430 +84.4%
    2005-- $108,686
    Find assessor info on the county website

    Neighborhood: University

    Nearby schools

    GreatSchools rating
    Schools provided by the listing agent
    • High: Cajon

    Source: CRMLS. This data may not be complete. We recommend contacting the local school district to confirm school assignments for this home.

    Get a cash offer in 3 minutes
    Find out how much your home could sell for in as little as 3 minutes with a no-obligation cash offer.
    Estimated market value
    $315,800
    Get a cash offer in 3 minutes
    Find out how much your home could sell for in as little as 3 minutes with a no-obligation cash offer.
    Estimated market value
    $315,800