Seller Financing Now Available!! Located in the private, gated community of Kensington Estates—an exclusive enclave of just 38 custom homes spread across 90+ acres with no CDD fees—this rare Lutz estate sits high and dry in Flood Zone X (no flood insurance required) and offers over 3,730 sq ft of upgraded living space, including 4 bedrooms, 3 full bathrooms, a private office, formal living and dining rooms, and an upstairs loft with new luxury vinyl plank flooring (2023). Nearly the entire layout is on the first floor for everyday convenience, with the loft serving as a flexible space for a gym, media room, or playroom. Positioned on a 0.78-acre lot with no front neighbor, tranquil pond views, and conservation behind, the setting provides total privacy and strong curb appeal. The remodeled kitchen impresses with quartz and white marble countertops, high-gloss cabinetry, glass mosaic backsplash, Samsung smart refrigerator, double ovens, a built-in wine fridge, skylight, dry bar, glass rack, and a cozy breakfast nook. The oversized primary suite features pool views, upgraded lighting, polished tile flooring, and two custom walk-in closets (2023). The fully remodeled primary bath showcases a freestanding soaking tub, dual quartz vanities, gold fixtures, updated lighting, and a marble-tiled walk-in shower with recessed niche (2023). A custom in-law suite—created by combining two bedrooms—includes its own remodeled bath with walk-in shower and exterior pool access, a custom walk-in closet (2023), and private entry. The guest bathroom has also been fully updated with quartz counters, bold designer lighting, dramatic tilework, and a marble-style glass-enclosed shower. Additional 2023 upgrades include: new A/C system, water heater, whole-house iron/manganese/hydrogen sulfide water filtration system, water softener, heavy metal filter, recessed lighting throughout, ceiling fans in all bedrooms, motorized blinds on every window, and septic system enhancements including a new riser, lid, and timer (2023). The laundry room has been fully renovated with stone countertops, dark wood cabinetry, a utility sink with brass faucet, open shelving, and LG washer/dryer. The 3-car garage has been transformed into a premium finished space with epoxy floors, recessed lighting, full-length built-in cabinetry with upper glass-inset doors, and a kitchenette—ideal for a workshop, home gym, or flex space. The backyard is fully fenced and designed for entertaining, with a screened lanai, resort-style pool, custom pergola, and a built-in playground tucked beneath mature trees. Walkway pavers were professionally resealed (2025), and the septic pump was replaced (2022). Enjoy a private, upscale lifestyle with key destinations just minutes away: Publix and Lutz Prep K–8 (5 mins), Target, Tampa Premium Outlets, Dale Mabry Hwy, and I-275 (10 mins), USF and Downtown Tampa (20 mins), Veterans Expressway (22 mins), and Tampa International Airport (25 mins).
Sold for $765,000
$765,000
1460 KENSINGTON WOODS DRIVE, LUTZ, FL 33549
4beds
3,730sqft
Single Family Residence
Built in 1999
0.68 Acres Lot
$751,300 Zestimate®
$205/sqft
$4,512 Estimated rent
Home value
$751,300
$691,000 - $811,000
$4,512/mo
Zestimate® history
Owner options
List your home for rent
$4,512/mo
Rent Zestimate®
Find your next renter with Zillow Rental Manager. Plus, with online applications, you can quickly screen prospective tenants – for free.
$4,512/mo
Rent Zestimate®
Refinance and save
$5,446/mo
Est. payment
Refinancing to a lower rate could help reduce your monthly payments and save thousands over the life of the loan.
$5,446/mo
Est. payment
Explore your selling options
Work with a Zillow partner agent
Leverage their expertise and Zillow's premium Showcase listings to get your home seen by more buyers.
Get startedList with your own agent
Get your home in front of millions of buyers by listing it on Zillow.
Learn how to do itSell it yourself
Take full control of how buyers see your home on Zillow by listing For Sale by Owner (FSBO).
List your homeWhat's special
Resort-style poolScreened lanaiPrivate officeCozy breakfast nookDramatic tileworkStrong curb appealHigh-gloss cabinetry
Zillow last checked:
Listing updated:
Listed by:
Cris Galdos 813-300-4212,
ARK REALTY 813-679-7717
Bought with:
Cris Galdos, 3461166
ARK REALTY
Source: Stellar MLS,MLS#: TB8393303 Originating MLS: Suncoast Tampa
Originating MLS: Suncoast Tampa
Facts & features
Interior
Bedrooms & bathrooms
- Bedrooms: 4
- Bathrooms: 3
- Full bathrooms: 3
Primary bedroom
- Features: Ceiling Fan(s), Dual Sinks, Garden Bath, Stone Counters, Walk-In Closet(s)
- Level: First
Bedroom 2
- Features: Built-in Closet
- Level: First
- Area: 143 Square Feet
- Dimensions: 11x13
Bedroom 3
- Features: Walk-In Closet(s)
- Level: First
- Area: 121 Square Feet
- Dimensions: 11x11
Bedroom 4
- Features: Walk-In Closet(s)
- Level: First
- Area: 121 Square Feet
- Dimensions: 11x11
Dining room
- Level: First
- Area: 180 Square Feet
- Dimensions: 12x15
Family room
- Level: First
- Area: 144 Square Feet
- Dimensions: 12x12
Kitchen
- Level: First
- Area: 361 Square Feet
- Dimensions: 19x19
Laundry
- Level: First
- Area: 40 Square Feet
- Dimensions: 5x8
Living room
- Level: First
- Area: 255 Square Feet
- Dimensions: 15x17
Loft
- Features: Built-in Closet
- Level: Second
- Area: 342 Square Feet
- Dimensions: 19x18
Office
- Features: No Closet
- Level: First
- Area: 100 Square Feet
- Dimensions: 10x10
Heating
- Electric
Cooling
- Central Air
Appliances
- Included: Oven, Cooktop, Dryer, Electric Water Heater, Refrigerator, Washer, Water Filtration System, Water Purifier, Water Softener, Wine Refrigerator
- Laundry: Laundry Room
Features
- Ceiling Fan(s), High Ceilings, Primary Bedroom Main Floor, Stone Counters, Walk-In Closet(s)
- Flooring: Luxury Vinyl, Porcelain Tile, Tile
- Doors: Sliding Doors
- Windows: Skylight(s)
- Has fireplace: Yes
- Fireplace features: Electric
Interior area
- Total structure area: 4,810
- Total interior livable area: 3,730 sqft
Property
Parking
- Total spaces: 3
- Parking features: Garage - Attached
- Attached garage spaces: 3
- Details: Garage Dimensions: 28x21
Features
- Levels: One
- Stories: 1
- Exterior features: Rain Gutters
- Has private pool: Yes
- Pool features: In Ground
- Has view: Yes
- View description: Pond
- Has water view: Yes
- Water view: Pond
- Waterfront features: Pond
Lot
- Size: 0.68 Acres
- Dimensions: 123 x 241
Details
- Parcel number: U0727191A100000100002.0
- Zoning: PD
- Special conditions: None
Construction
Type & style
- Home type: SingleFamily
- Property subtype: Single Family Residence
Materials
- Stucco
- Foundation: Slab
- Roof: Shingle
Condition
- New construction: No
- Year built: 1999
Utilities & green energy
- Sewer: Septic Tank
- Water: Well
- Utilities for property: BB/HS Internet Available, Cable Available, Electricity Available, Water Available
Community & HOA
Community
- Features: Sidewalks
- Pet fee: $0 monthly
- Subdivision: KENSINGTON ESTATES
HOA
- Has HOA: Yes
- Amenities included: Gated, Trail(s)
- Services included: Common Area Taxes
- HOA fee: $205 monthly
- HOA name: Chris Scialpa
- HOA phone: 877-869-9700
Location
- Region: Lutz
Financial & listing details
- Price per square foot: $205/sqft
- Tax assessed value: $756,275
- Annual tax amount: $13,423
- Date on market: 6/12/2025
- Cumulative days on market: 209 days
- Listing terms: Cash,Conventional,FHA,Owner May Carry,Private Financing Available,VA Loan
- Ownership: Fee Simple
- Total actual rent: 0
- Electric utility on property: Yes
- Road surface type: Asphalt
Price history
| Date | Event | Price |
|---|---|---|
| 1/23/2026 | Sold | $765,000-16.8%$205/sqft |
Source:  Stellar MLS #TB8393303 Report a problem Stellar MLS #TB8393303 Report a problem | ||
| 5/5/2023 | Sold | $920,000+41.5%$247/sqft |
Source: Public Record Report a problem | ||
| 8/16/2021 | Sold | $650,000+91.2%$174/sqft |
Source: Stellar MLS #W7832117 Report a problem | ||
| 12/19/2016 | Sold | $340,000+6.2%$91/sqft |
Source: Public Record Report a problem | ||
| 5/31/2016 | Sold | $320,250+35.9%$86/sqft |
Source: Public Record Report a problem | ||
| 4/29/2015 | Sold | $235,700-45.2%$63/sqft |
Source: Public Record Report a problem | ||
| 5/24/2006 | Sold | $430,000+30.3%$115/sqft |
Source: Public Record Report a problem | ||
| 12/7/2005 | Sold | $330,000+11.4%$88/sqft |
Source: Public Record Report a problem | ||
| 10/25/1999 | Sold | $296,300-61.7%$79/sqft |
Source: Public Record Report a problem | ||
| 8/31/1998 | Sold | $774,000$208/sqft |
Source: Public Record Report a problem | ||
Public tax history
| Year | Property taxes | Tax assessment |
|---|---|---|
| 2025 | $14,400 +7.3% | $756,275 +2% |
| 2024 | $13,424 +27.8% | $741,747 +34.6% |
| 2023 | $10,504 +19% | $551,145 +14.9% |
| 2022 | $8,828 +59.6% | $479,484 +46.7% |
| 2021 | $5,532 +1.9% | $326,815 +1.4% |
| 2020 | $5,428 +2.5% | $322,303 +2.3% |
| 2019 | $5,294 | $315,057 +1.9% |
| 2018 | $5,294 +1.1% | $309,183 -1.1% |
| 2017 | $5,235 +1.3% | $312,722 +5.3% |
| 2016 | $5,170 -12.7% | $297,048 +7.6% |
| 2015 | $5,924 +65% | $276,135 -2.4% |
| 2014 | $3,590 | $282,840 +63.8% |
| 2013 | $3,590 +25.5% | $172,662 +1.7% |
| 2012 | $2,861 -40.4% | $169,776 -36% |
| 2011 | $4,802 +1.5% | $265,337 +0.6% |
| 2010 | $4,732 -19.2% | $263,718 -17.2% |
| 2009 | $5,859 -0.2% | $318,345 +0.1% |
| 2008 | $5,868 -18.6% | $318,027 -14.9% |
| 2007 | $7,210 -19.3% | $373,667 -5.8% |
| 2006 | $8,932 +39.7% | $396,760 +33.4% |
| 2005 | $6,393 | $297,346 +3% |
| 2004 | -- | $288,685 +1.9% |
| 2003 | -- | $283,302 +2.4% |
| 2002 | -- | $276,662 +1.6% |
| 2001 | -- | $272,305 +16.4% |
| 2000 | $5,806 | $233,842 |
Find assessor info on the county website
Neighborhood: 33549
Nearby homes
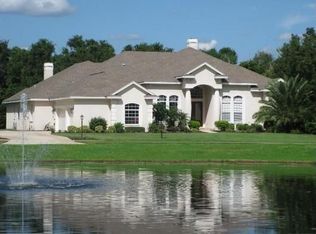
- $987,8004 bd3 ba3.6k sqft1462 Kensington Woods Dr, Lutz, FL 33549Off Market
- $664,3004 bd3 ba2.7k sqft1458 Kensington Woods Dr, Lutz, FL 33549Off Market
- $737,4004 bd3 ba3.1k sqft1456 Kensington Woods Dr, Lutz, FL 33549Off Market
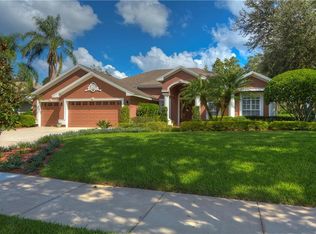
- $582,5003 bd3 ba3k sqft19016 Hanna Rd, Lutz, FL 33549Off Market
- $780,4004 bd3 ba3.1k sqft1454 Kensington Woods Dr, Lutz, FL 33549Off Market
- $518,6003 bd3 ba2.3k sqft18914 Hanna Rd, Lutz, FL 33549Off Market
- $4,0005 bd3 ba3.5k sqft1452 Kensington Woods Dr, Lutz, FL 33549For Rent
- $1,020,3004 bd3 ba3.9k sqft1451 Kensington Woods Dr, Lutz, FL 33549Off Market
Nearby schools
GreatSchools rating
- 9/10Lutz K-8 SchoolGrades: PK-8Distance: 1 mi
- 3/10Freedom High SchoolGrades: 9-12Distance: 3.9 mi
- 8/10Liberty Middle SchoolGrades: 6-8Distance: 3.8 mi
Schools provided by the listing agent
- Elementary: Lutz-HB
- Middle: Liberty-HB
- High: Freedom-HB
Source: Stellar MLS. This data may not be complete. We recommend contacting the local school district to confirm school assignments for this home.
Get a cash offer in 3 minutes
Find out how much your home could sell for in as little as 3 minutes with a no-obligation cash offer.
Estimated market value
$751,300
Get a cash offer in 3 minutes
Find out how much your home could sell for in as little as 3 minutes with a no-obligation cash offer.
Estimated market value
$751,300
- Florida
- Hillsborough County
- Lutz
- 33549
- 1460 KENSINGTON WOODS DRIVE
Nearby cities
Nearby neighborhoods
Nearby zip codes
Other Lutz Topics
