NEWLY CONSTRUCTED MULT-UNIT PROPERTY // Twelve Total Bedrooms, Complemented by 10 Full Bathrooms and Two Half Baths // Fully Paid Solar Panels Included & Transfer with Property. 1460 Kentfield Avenue (The Grove on Kentfield) presents a rare opportunity to acquire a best-in-class, newly constructed four-unit multifamily asset completed in November 2024. The property combines thoughtful design, high-quality construction, and strong in-place income, offering investors a generational asset with minimal maintenance and lasting tenant appeal. Comprised of two buildings totaling approximately 5,892 square feet, the community features an excellent unit mix of two spacious 4-bedroom / 3.5-bath townhome-style residences and two 2-bedroom / 2-bath single-story units. The property generates nearly $30,000 per month in gross rental income, with meaningful upside potential as rents continue to rise amid a constrained new construction pipeline in the area. This investment is ideally positioned for an owner-user, multigenerational family compound, and/or investment property, offering a strong current return of nearly 5.00% based on existing rents.
New construction
Price cut: $289K (8/24)
$5,400,000
1460 Kentfield Ave, Redwood City, CA 94061
12beds
5,892sqft
Single Family Residence, Residential
Built in 2024
0.26 Acres Lot
$5,163,900 Zestimate®
$916/sqft
$-- HOA
What's special
- 3 days |
- 274 |
- 13 |
Zillow last checked:
Listing updated:
Listed by:
Jimmy Castellanos 02024152 408-483-5040,
Marcus & Millichap 650-391-1700,
Costantini Team 70010227 650-430-8425,
Compass
Source: MLSListings Inc,MLS#: ML82058820
Facts & features
Interior
Bedrooms & bathrooms
- Bedrooms: 12
- Bathrooms: 12
- Full bathrooms: 10
- 1/2 bathrooms: 2
Bathroom
- Features: DoubleSinks, Stone, Tile, Tub, HalfonGroundFloor
Dining room
- Features: DiningArea
Family room
- Features: KitchenFamilyRoomCombo
Heating
- Central Forced Air, Electric
Cooling
- Ceiling Fan(s), Central Air
Appliances
- Included: Electric Cooktop, Dishwasher, Range Hood, Microwave, Electric Oven, Refrigerator, Washer/Dryer
Features
- Security Gate
- Flooring: Hardwood
- Doors: None
Interior area
- Total structure area: 5,892
- Total interior livable area: 5,892 sqft
Property
Parking
- Total spaces: 4
- Parking features: Attached
- Attached garage spaces: 4
Accessibility
- Accessibility features: None
Features
- Stories: 1
- Exterior features: Back Yard, Fenced
Lot
- Size: 0.26 Acres
Details
- Parcel number: 059041630
- Zoning: R2
- Special conditions: Standard
Construction
Type & style
- Home type: SingleFamily
- Architectural style: Farm House,Luxury
- Property subtype: Single Family Residence, Residential
Materials
- Foundation: Concrete Perimeter, Crawl Space
- Roof: Composition, Shingle
Condition
- New construction: Yes
- Year built: 2024
Utilities & green energy
- Sewer: Public Sewer
Community & HOA
Location
- Region: Redwood City
Financial & listing details
- Price per square foot: $916/sqft
- Tax assessed value: $4,240,000
- Annual tax amount: $46,536
- Date on market: 8/24/2026
- Listing agreement: ExclusiveRightToSell
Estimated market value
$5,163,900
$4.91M - $5.42M
$3,619/mo
Price history
| Date | Event | Price |
|---|---|---|
| 8/24/2026 | Price change | $5,400,000-5.1%$916/sqft |
Source:  MLSListings Inc #ML82058820 Report a problem MLSListings Inc #ML82058820 Report a problem | ||
| 8/10/2026 | Listed for sale | $5,689,000+195.5%$966/sqft |
Source: MLSListings Inc #ML82057187 Report a problem | ||
| 1/28/2026 | Listing removed | $8,900$2/sqft |
Source: Zillow Rentals Report a problem | ||
| 1/16/2026 | Listed for rent | $8,900+1.7%$2/sqft |
Source: Zillow Rentals Report a problem | ||
| 1/30/2025 | Listing removed | $8,750$1/sqft |
Source: Zillow Rentals Report a problem | ||
| 1/28/2025 | Price change | $8,750+6.1%$1/sqft |
Source: Zillow Rentals Report a problem | ||
| 12/11/2024 | Price change | $8,250-8.3%$1/sqft |
Source: Zillow Rentals Report a problem | ||
| 11/8/2024 | Listed for rent | $9,000$2/sqft |
Source: Zillow Rentals Report a problem | ||
| 3/1/2022 | Sold | $1,925,000+14%$327/sqft |
Source:  CCAR #40979835 Report a problem CCAR #40979835 Report a problem | ||
| 2/8/2022 | Pending sale | $1,688,000$286/sqft |
Source:  bridgeMLS/CCAR/Bay East AOR #40979835 Report a problem bridgeMLS/CCAR/Bay East AOR #40979835 Report a problem | ||
| 2/4/2022 | Listing removed | -- |
Source: bridgeMLS/CCAR/Bay East AOR #40979835 Report a problem | ||
| 2/2/2022 | Listed for sale | $1,688,000+64.7%$286/sqft |
Source: bridgeMLS/CCAR/Bay East AOR #40979835 Report a problem | ||
| 6/6/2019 | Sold | $1,025,000-4.7%$174/sqft |
Source: Public Record Report a problem | ||
| 12/16/2016 | Sold | $1,075,000-10.4%$182/sqft |
Source: Public Record Report a problem | ||
| 12/3/2016 | Listed for sale | $1,200,000$204/sqft |
Source: Terrace Associates #ML81613947 Report a problem | ||
| 10/3/2016 | Listing removed | $1,200,000$204/sqft |
Source: Terrace Associates #ML81613947 Report a problem | ||
| 9/12/2016 | Listed for sale | $1,200,000$204/sqft |
Source: Terrace Associates #ML81613947 Report a problem | ||
Public tax history
| Year | Property taxes | Tax assessment |
|---|---|---|
| 2025 | $46,536 +12.6% | $4,240,000 +16.9% |
| 2024 | $41,322 +114.6% | $3,627,480 +122.5% |
| 2023 | $19,259 +18.9% | $1,630,000 +17% |
| 2022 | $16,192 +8.1% | $1,392,809 +2% |
| 2021 | $14,974 +1.4% | $1,365,500 +1% |
| 2020 | $14,773 +18.7% | $1,351,500 +20.8% |
| 2019 | $12,443 +2.7% | $1,118,430 +2% |
| 2018 | $12,117 +1.1% | $1,096,500 +2% |
| 2017 | $11,986 +200.5% | $1,075,000 +200.1% |
| 2016 | $3,989 +5.9% | $358,184 +1.5% |
| 2015 | $3,767 | $352,804 +2% |
| 2014 | $3,767 | $345,894 +0.5% |
| 2013 | -- | $344,332 +2% |
| 2012 | -- | $337,582 |
| 2011 | -- | $337,582 +2.8% |
| 2010 | -- | $328,492 -0.2% |
| 2009 | -- | $329,274 +2% |
| 2008 | -- | $322,818 +2% |
| 2007 | -- | $316,490 +2% |
| 2006 | -- | $310,286 |
| 2005 | -- | $310,286 +4% |
| 2004 | -- | $298,238 +1.9% |
| 2003 | -- | $292,772 +2% |
| 2002 | -- | $287,032 +2% |
| 2001 | -- | $281,404 +2% |
| 2000 | -- | $275,888 |
Find assessor info on the county website
Monthly payment
Est. payment
Payment breakdown
Explore the cost of this home by adjusting the details. Changes won't be saved.Climate risks
Neighborhood: Palm
Getting around
77 / 100
Very WalkableNearby schools
GreatSchools rating
- 4/10Henry Ford Elementary SchoolGrades: K-5Distance: 0.7 mi
- 7/10John F. Kennedy Middle SchoolGrades: 6-8Distance: 0.6 mi
- 8/10Woodside High SchoolGrades: 9-12Distance: 1.4 mi
Schools provided by the listing agent
- Elementary: HenryFordElementary
- Middle: JohnFKennedyMiddle_2
- High: WoodsideHigh
- District: RedwoodCityElementary
Source: MLSListings Inc. This data may not be complete. We recommend contacting the local school district to confirm school assignments for this home.
- $1,613,8005 bd3 ba2.4k sqft1464 Kentfield Ave, Redwood City, CA 94061Off Market
- $1,365,3003 bd2 ba1.7k sqft1466 Kentfield Ave, Redwood City, CA 94061Off Market
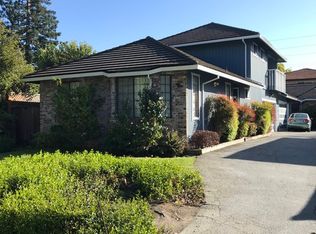
- $1,542,3003 bd2 ba1.7k sqft1454 Kentfield Ave, Redwood City, CA 94061Off Market
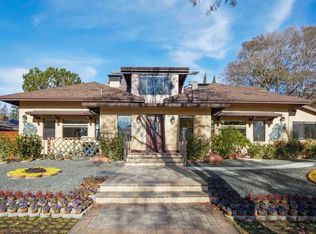
- $2,837,0003 bd2 ba1.9k sqft1452 Kentfield Ave, Redwood City, CA 94061Off Market

- $960,4002 bd1 ba1.1k sqft1479 Sierra St, Redwood City, CA 94061Off Market
- $1,729,0002 bd1 ba2.6k sqft1476 Kentfield Ave, Redwood City, CA 94061Off Market
- $--2 bd2 ba-- sqft1476 Kentfield Ave #1520, Redwood City, CA 94061Off Market
- $2,003,7003 bd2 ba1.4k sqft1475 Sierra St, Redwood City, CA 94061Off Market
A local agent can set up tours, give advice and negotiate with sellers.
Local buyer's agents are ready to help
