One or more photo(s) has been virtually staged. Lakeside Luxury Living at Visconti West on the First Floor 4BR/2BA Condo in Maitland, FL !!!! This home features a view of Lake Shadow from all of the rooms with a flowing floorplan, tile flooring throughout the living areas, granite countertops, stainless steel appliances, and plantation shutters for an elegant, modern touch. Enjoy your morning coffee on the screened-in balcony patio, perfect for relaxing with breezes from the lake. Convenient perfect sized storage closet located in the patio area. A NEWER HVAC INSTALLED 2021, BRAND NEW SLIDING DOOR, BRAND NEW WINDOWS and A BRAND NEW ROOF! Dive into a lifestyle of comfort and convenience with resort-style amenities that make every day feel like a getaway. Enjoy the sparkling community pool, a welcoming clubhouse, perfect for social gatherings and community events, challenge friends on the tennis courts, stay active in the fully equipped fitness center, take in the tranquility sound of the private lake, or unwind along the walking trails. Additional perks include a termite bond and pest control for the homeowners peace of mind! The community has the convenience a car wash station for easy upkeep. Located within minutes to I-4 making commuting to downtown and turnpike easy, shopping and restaurants ! Schedule your showing today!!
Sold for $275,000
$275,000
1460 LAKE SHADOW CIRCLE #7102, MAITLAND, FL 32751
4beds
1,372sqft
Condominium
Built in 2000
-- sqft lot
$274,300 Zestimate®
$200/sqft
$2,060 Estimated rent
Home value
$274,300
$250,000 - $302,000
$2,060/mo
Zestimate® history
Owner options
List your home for rent
$2,060/mo
Rent Zestimate®
Find your next renter with Zillow Rental Manager. Plus, with online applications, you can quickly screen prospective tenants – for free.
$2,060/mo
Rent Zestimate®
Refinance and save
$2,496/mo
Est. payment
Refinancing to a lower rate could help reduce your monthly payments and save thousands over the life of the loan.
$2,496/mo
Est. payment
Explore your selling options
Work with a Zillow partner agent
Leverage their expertise and Zillow's premium Showcase listings to get your home seen by more buyers.
Get startedList with your own agent
Get your home in front of millions of buyers by listing it on Zillow.
Learn how to do itSell it yourself
Take full control of how buyers see your home on Zillow by listing For Sale by Owner (FSBO).
List your homeWhat's special
Tennis courtsScreened-in balcony patioGranite countertopsSparkling community poolFlowing floorplanPrivate lakeFully equipped fitness center
Zillow last checked:
Listing updated:
Listed by:
Lorie Gullian 407-928-8078,
KELLER WILLIAMS ELITE PARTNERS III REALTY 321-527-5111,
Richard Gullian LLC 352-223-7713,
KELLER WILLIAMS ELITE PARTNERS III REALTY
Bought with:
Keishawn Thomas, 3551167
KELLER WILLIAMS REALTY AT THE PARKS
Source: Stellar MLS,MLS#: G5096888 Originating MLS: Lake and Sumter
Originating MLS: Lake and Sumter
Facts & features
Interior
Bedrooms & bathrooms
- Bedrooms: 4
- Bathrooms: 2
- Full bathrooms: 2
Primary bedroom
- Features: Ceiling Fan(s), En Suite Bathroom, Exhaust Fan, Granite Counters, Single Vanity, Walk-In Closet(s)
- Level: First
- Area: 180 Square Feet
- Dimensions: 12x15
Bedroom 2
- Features: Ceiling Fan(s), Built-in Closet
- Level: First
- Area: 144 Square Feet
- Dimensions: 12x12
Bedroom 3
- Features: Ceiling Fan(s), Built-in Closet
- Level: First
- Area: 110 Square Feet
- Dimensions: 11x10
Bedroom 4
- Features: Ceiling Fan(s), Built-in Closet
- Level: First
- Area: 110 Square Feet
- Dimensions: 11x10
Dining room
- Level: First
- Area: 90 Square Feet
- Dimensions: 9x10
Kitchen
- Features: Bar, Pantry, Granite Counters
- Level: First
- Area: 99 Square Feet
- Dimensions: 9x11
Living room
- Features: Built-In Shelving, Ceiling Fan(s)
- Level: First
- Area: 180 Square Feet
- Dimensions: 12x15
Heating
- Central, Electric
Cooling
- Central Air
Appliances
- Included: Dishwasher, Dryer, Electric Water Heater, Microwave, Range, Refrigerator, Washer
- Laundry: Laundry Closet
Features
- Built-in Features, Ceiling Fan(s), High Ceilings, Kitchen/Family Room Combo, Living Room/Dining Room Combo, Open Floorplan, Stone Counters, Walk-In Closet(s)
- Flooring: Carpet, Tile
- Doors: Sliding Doors
- Windows: Blinds
- Has fireplace: No
Interior area
- Total structure area: 1,372
- Total interior livable area: 1,372 sqft
Property
Parking
- Parking features: Open
- Has uncovered spaces: Yes
Features
- Levels: One
- Stories: 1
- Patio & porch: Covered, Rear Porch, Screened
- Exterior features: Balcony, Irrigation System, Rain Gutters, Storage
- Has view: Yes
- View description: Water
- Water view: Water
- Waterfront features: Lake, Fishing Pier
Lot
- Size: 0.25 Acres
- Features: Cleared, City Lot, Landscaped, Level, Sidewalk
- Residential vegetation: Mature Landscaping, Trees/Landscaped
Details
- Parcel number: 272129892507102
- Zoning: PD-RES
- Special conditions: None
Construction
Type & style
- Home type: Condo
- Property subtype: Condominium
Materials
- Stucco, Wood Frame
- Foundation: Slab
- Roof: Tile
Condition
- Completed
- New construction: No
- Year built: 2000
Utilities & green energy
- Sewer: Public Sewer
- Water: Public
- Utilities for property: BB/HS Internet Available, Electricity Connected, Phone Available, Sewer Connected, Water Connected
Community & HOA
Community
- Features: Lake, Clubhouse, Community Mailbox, Fitness Center, Gated Community - No Guard, Pool, Sidewalks, Tennis Court(s)
- Security: Fire Sprinkler System, Security Gate
- Pet fee: $0 monthly
- Subdivision: VISCONTI WEST
HOA
- Has HOA: Yes
- Services included: Common Area Taxes, Community Pool, Maintenance Structure, Maintenance Grounds, Manager, Pest Control, Pool Maintenance, Private Road, Sewer, Trash, Water
- HOA fee: $516 monthly
- HOA name: Shannon/ First Service Residential
- HOA phone: 407-475-9886
Location
- Region: Maitland
Financial & listing details
- Price per square foot: $200/sqft
- Tax assessed value: $237,720
- Date on market: 5/9/2025
- Cumulative days on market: 83 days
- Listing terms: Cash,Conventional,VA Loan
- Ownership: Condominium
- Total actual rent: 0
- Electric utility on property: Yes
- Road surface type: Paved
Price history
| Date | Event | Price |
|---|---|---|
| 9/23/2025 | Sold | $275,000$200/sqft |
Source:  Stellar MLS #G5096888 Report a problem Stellar MLS #G5096888 Report a problem | ||
| 8/1/2025 | Pending sale | $275,000$200/sqft |
Source: Stellar MLS #G5096888 Report a problem | ||
| 7/11/2025 | Price change | $275,000-8.3%$200/sqft |
Source: Stellar MLS #G5096888 Report a problem | ||
| 5/9/2025 | Listed for sale | $300,000+2.7%$219/sqft |
Source: Stellar MLS #G5096888 Report a problem | ||
| 10/14/2022 | Sold | $292,000+2.5%$213/sqft |
Source: Public Record Report a problem | ||
| 9/4/2022 | Pending sale | $284,900$208/sqft |
Source: Stellar MLS #O6056977 Report a problem | ||
| 9/2/2022 | Listed for sale | $284,900+2.4%$208/sqft |
Source: Stellar MLS #O6056977 Report a problem | ||
| 12/15/2005 | Sold | $278,100$203/sqft |
Source: Public Record Report a problem | ||
Public tax history
| Year | Property taxes | Tax assessment |
|---|---|---|
| 2024 | -- | $222,573 +3% |
| 2023 | -- | $216,090 +40.4% |
| 2022 | $2,532 +11.9% | $153,945 +10% |
| 2021 | $2,263 +4.5% | $139,950 +10% |
| 2020 | $2,166 +6.6% | $127,227 +10% |
| 2019 | $2,032 +7.8% | $115,661 +10% |
| 2018 | $1,885 | $105,146 -4.2% |
| 2017 | $1,885 +9.8% | $109,800 +6.3% |
| 2016 | $1,717 +6.7% | $103,300 -22.4% |
| 2015 | $1,610 -10.3% | $133,100 |
| 2014 | $1,795 +24.7% | $133,100 +32% |
| 2013 | $1,439 +38% | $100,861 +69.9% |
| 2012 | $1,042 +5.7% | $59,351 +6.5% |
| 2011 | $986 -4.9% | $55,724 -7.9% |
| 2010 | $1,036 | $60,505 -42.8% |
| 2009 | -- | $105,761 -49% |
| 2008 | $3,368 +16.3% | $207,375 -7.7% |
| 2007 | $2,895 -2.8% | $224,700 +12.8% |
| 2006 | $2,977 | $199,137 |
Find assessor info on the county website
Neighborhood: 32751
Nearby homes
- $231,3004 bd2 ba1.3k sqft1460 Lake Shadow Cir APT 7101, Maitland, FL 32751Off Market
- $238,3003 bd2 ba1.3k sqft1460 Lake Shadow Cir APT 7103, Maitland, FL 32751Off Market
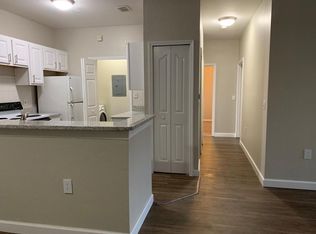
- $230,0004 bd2 ba1.3k sqft1460 Lake Shadow Cir APT 7107, Maitland, FL 32751Sold

- $292,2004 bd2 ba1.3k sqft1460 Lake Shadow Cir APT 7202, Maitland, FL 32751Off Market
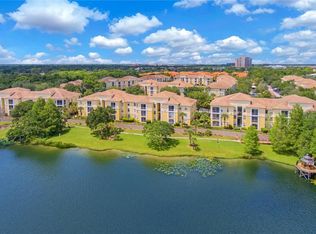
- $220,3003 bd2 ba1.2k sqft1460 Lake Shadow Cir APT 7104, Maitland, FL 32751Off Market
- $247,0003 bd2 ba1.2k sqft1460 Lake Shadow Cir APT 7105, Maitland, FL 32751Off Market
- $215,5003 bd2 ba1.3k sqft1460 Lake Shadow Cir APT 7106, Maitland, FL 32751Off Market
- $325,0004 bd2 ba1.3k sqft1460 Lake Shadow Cir APT 7108, Maitland, FL 32751Sold
Nearby schools
GreatSchools rating
- 5/10Lake Sybelia Elementary SchoolGrades: PK-5Distance: 2 mi
- 4/10Lockhart Middle SchoolGrades: 6-8Distance: 1.2 mi
- 6/10Edgewater High SchoolGrades: 9-12Distance: 3.1 mi
Get a cash offer in 3 minutes
Find out how much your home could sell for in as little as 3 minutes with a no-obligation cash offer.
Estimated market value
$274,300
Get a cash offer in 3 minutes
Find out how much your home could sell for in as little as 3 minutes with a no-obligation cash offer.
Estimated market value
$274,300
- Florida
- Orange County
- Maitland
- 32751
- 1460 LAKE SHADOW CIRCLE Unit 7102
Nearby cities
Nearby zip codes
Other Maitland Topics
