Skip main navigation
Sold for $649,000
  • Tax assessed value
    $649,000

    1460 Lakeside Dr, Felton, CA 95018

    3beds
    880sqft
    Single Family Residence, Residential
    Built in 1954
    1.43 Acres Lot
    $700,000 Zestimate®
    $738/sqft
    $2,884 Estimated rent

    Home value

    $700,000

    $623,000 - $784,000

    $2,884/mo

    Zestimate® history
    Loading
    Loading...

    Owner options

    List your home for rent

    $2,884/mo

    Rent Zestimate®

    Find your next renter with Zillow Rental Manager. Plus, with online applications, you can quickly screen prospective tenants – for free.

    Learn more

    $2,884/mo

    Rent Zestimate®

    Refinance and save

    $4,086/mo

    Est. payment

    Refinancing to a lower rate could help reduce your monthly payments and save thousands over the life of the loan.

    See today's rates

    $4,086/mo

    Est. payment

    Explore your selling options

    Work with a Zillow partner agent

    Leverage their expertise and Zillow's premium Showcase listings to get your home seen by more buyers.

    Get started

    List with your own agent

    Get your home in front of millions of buyers by listing it on Zillow.

    Learn how to do it

    Sell it yourself

    Take full control of how buyers see your home on Zillow by listing For Sale by Owner (FSBO).

    List your home

    What's special

    New roofNew leach fieldExterior paintOpen concept kitchen-great roomCentral heatBeautiful cathedral ceilings
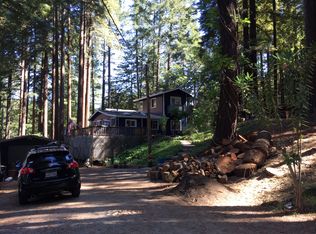
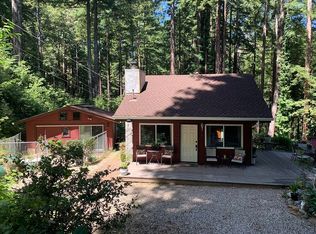
    Price Adjustment! Home Sweet Home. This beloved family cabin has been enjoyed for generations. Now is your chance to realize your home buying dreams and get into a community of million dollar homes. The sellers have made recent improvements and spent over $40k on the big things so you do not have to. Roof, Leach field, Heater, Exterior paint. This property is as much about the land and potential as it is about the home. It is like having a state park in your own backyard! Drive around and compare. Lots of room to roam here. Limb up the trees or take some down to bring in more light. If you love nature, you will love it here. The cabin features an open concept kitchen-great room with beautiful cathedral ceilings and 3 bedrooms for maximum functionality. It features a permitted perimeter foundation and central heat too! Below the property lies Gold Gulch, a sweet and pretty creek, which the owners have enjoyed for decades. A well-trodden path still exists. This home is in the coveted community of Forest Lakes, which has a summer lake and organized activities like movie nights, a Halloween party, Spring fest and Pie in the Park. Come see!

    Zillow last checked:

    Listing updated:

    Listed by:

    Cari J Wade 01752804 831-234-5314,

    David Lyng Real Estate 831-438-5700

    Bought with:

    , 01201421

    David Lyng Real Estate

    Source: MLSListings Inc,MLS#: ML81968011MLS Logo

    Facts & features

    Interior

    Bedrooms & bathrooms
    • Bedrooms: 3
    • Bathrooms: 1
    • Full bathrooms: 1
    Bedroom
    • Features: BedroomonGroundFloor2plus
    Bathroom
    • Features: PrimaryStallShowers
    Dining room
    • Features: NoFormalDiningRoom
    Family room
    • Features: KitchenFamilyRoomCombo
    Heating
    • Central Forced Air
    Cooling
    • None
    Appliances
    • Included: Electric Oven/Range, Refrigerator
    • Laundry: None
    Features
    • Vaulted Ceiling(s), Open Beam Ceiling
    Interior area
    • Total structure area: 880
    • Total interior livable area: 880 sqft

    Property

    Parking
    • Total spaces: 1
    • Parking features: Covered, Guest, Off Street, Oversized
    • Carport spaces: 1
    Features
    • Stories: 1
    • Patio & porch: Deck
    • Exterior features: Back Yard
    • Fencing: Gate
    • Has view: Yes
    • View description: Forest/Woods, Mountain(s)
    Lot
    • Size: 1.43 Acres
    Details
    • Parcel number: 06432109000
    • Zoning: R-1-1AC
    • Special conditions: Standard

    Construction

    Type & style
    • Home type: SingleFamily
    • Architectural style: Cabin
    • Property subtype: Single Family Residence, Residential
    Materials
    • Foundation: Concrete Perimeter
    • Roof: Composition, Other
    Condition
    • New construction: No
    • Year built: 1954

    Utilities & green energy

    • Gas: PropaneOnSite, PublicUtilities
    • Utilities for property: Propane, Public Utilities

    Community & HOA

    HOA
    • Amenities included: Organized Activities, Other, Playground
    Location
    • Region: Felton

    Financial & listing details

    • Price per square foot: $738/sqft
    • Tax assessed value: $649,000
    • Annual tax amount: $7,931
    • Date on market: 6/4/2024
    • Listing agreement: ExclusiveRightToSell

    Price history

    DateEventPrice
    11/8/2024Sold$649,000$738/sqft
    Source: MLSListings Inc #ML81968011 Report a problem
    10/26/2024Pending sale$649,000$738/sqft
    Source: MLSListings Inc #ML81968011 Report a problem
    10/13/2024Contingent$649,000$738/sqft
    Source: MLSListings Inc #ML81968011 Report a problem
    10/8/2024Price change$649,000-7.2%$738/sqft
    Source: MLSListings Inc #ML81968011 Report a problem
    9/5/2024Price change$699,000-4.1%$794/sqft
    Source: MLSListings Inc #ML81968011 Report a problem
    6/4/2024Listed for sale$729,000$828/sqft
    Source: MLSListings Inc #ML81968011 Report a problem

    Public tax history

    YearProperty taxesTax assessment
    2025$7,931 +609.7%$649,000 +1006.4%
    2024$1,118 +1.4%$58,660 +2%
    2023$1,102 +2.9%$57,510 +2%
    2022$1,072 +17.6%$56,382 +2%
    2021$911 +3%$55,276 +1%
    2020$885 +4%$54,710 +2%
    2019$851 +1.4%$53,638 +2%
    2018$839 +1.2%$52,586 +2%
    2017$829 +0.9%$51,554 +2%
    2016$822 +7.3%$50,544 +1.5%
    2015$766 +1.3%$49,784 +2%
    2014$756 $48,808 +2.5%
    2012-- $47,635 +2%
    2011-- $46,701 +0.8%
    2010-- $46,352 -0.2%
    2009-- $46,462 +2%
    2008-- $45,551 +2%
    2007-- $44,658 +2%
    2006-- $43,782 +2%
    2005-- $42,924 +2%
    2004-- $42,082 +1.9%
    2003-- $41,310 +2%
    2002-- $40,500 +2%
    2001-- $39,706 +2%
    2000-- $38,928
    Find assessor info on the county website

    Neighborhood: 95018

    Nearby schools

    GreatSchools rating
    Schools provided by the listing agent
    • Elementary: SanLorenzoValleyElementary
    • Middle: SanLorenzoMiddle
    • High: SanLorenzoValleyHighSchool
    • District: SanLorenzoValleyUnified

    Source: MLSListings Inc. This data may not be complete. We recommend contacting the local school district to confirm school assignments for this home.

    Get a cash offer in 3 minutes
    Find out how much your home could sell for in as little as 3 minutes with a no-obligation cash offer.
    Estimated market value
    $700,000
    Get a cash offer in 3 minutes
    Find out how much your home could sell for in as little as 3 minutes with a no-obligation cash offer.
    Estimated market value
    $700,000