Skip main navigation
Off market
  • $2,607,900

    1460 Lemon Bay Dr, Englewood, FL 34223

    3beds
    3,831sqft
    SingleFamily
    Built in 2000
    1.02 Acres Lot
    $2,607,900 Zestimate®
    $681/sqft
    $5,422 Estimated rent

    Home value

    $2,607,900

    $2.27M - $2.97M

    $5,422/mo

    Zestimate® history
    Loading
    Loading...

    Owner options

    List your home for rent

    $5,422/mo

    Rent Zestimate®

    Find your next renter with Zillow Rental Manager. Plus, with online applications, you can quickly screen prospective tenants – for free.

    Learn more

    $5,422/mo

    Rent Zestimate®

    Refinance and save

    $17,488/mo

    Est. payment

    Refinancing to a lower rate could help reduce your monthly payments and save thousands over the life of the loan.

    See today's rates

    $17,488/mo

    Est. payment

    Explore your selling options

    Work with a Zillow partner agent

    Leverage their expertise and Zillow's premium Showcase listings to get your home seen by more buyers.

    Get started

    List with your own agent

    Get your home in front of millions of buyers by listing it on Zillow.

    Learn how to do it

    Sell it yourself

    Take full control of how buyers see your home on Zillow by listing For Sale by Owner (FSBO).

    List your home

    What's special

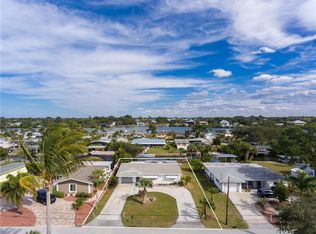
    Just WOW! Where else can you find a gorgeous home on OVER 1 ACRE on Lemon Bay and right in the heart of Englewood? This 2000 custom built home was well thought out, with great attention to detail. Upon entering thru the second set of double doors onto the main floor of the home, the first thing youll see is a wide expanse of Lemon Bay. The huge great room features a tray ceiling with double crown moulding, and French doors opening onto the lanai. The spacious kitchen has room for all the cooks in the family, with plenty of custom wood cabinetry and Corian countertops. Appliances include: Subzero double door refrigerator, Bosch dishwasher, Kitchen Aide microwave, Kitchen Aide double oven, and Dacor range top. The gorgeous view can be enjoyed from the adjoining Breakfast nook, which also has French doors opening onto the lanai. The office/library features two opposite walls of built in oak bookcases, with desk and TV areas, and the tray ceiling also features the signature double crown moulding. Imagine waking up in the morning and the first thing you see is Lemon Bay thats the view from your Master Bedroom, along with the signature tray ceiling with double crown moulding and large walk-in closet. The ensuite Master Bath has a handicap accessible Roman shower, plus long vanity with solid surface countertop. Guest Bedroom #2 also has an ensuite Bath #2, with tub and separate shower. A pocket door provides access to the Guest wing, w/Guest bedroom #3 w/crown moulding and walk-in closet and Guest Bath #3 with combo tub/shower and wood vanity w/solid surface countertop. Large laundry room has plenty of additional wood cabinetry w/solid surface countertop, and Maytag washer and dryer, plus built in utility tub. Moving Downstairs, there is storage galore, with tiled flooring, access to the ELEVATOR, and additional air conditioned space. (Theres a nonconforming full bath on this lower level, which serves as the Pool Bath.) The six car garage has an additional overhead door in the rear, for easy drive through. The HUGE POOL AREA would be the perfect place to have a party, with a 15 x 30 pool and mansard cage. Or you could just bask in the sun, while watching the dolphins jump! There are rolldown shutters on every piece of glass, and hurricane clips securing the metal roof to further storm proof this FULL CONCRETE BLOCK STUCCO constructed home. With 267 feet of seawall, plus a boat dock and lift, along with a separate fishing pier, theres ample room for all of your BOATS, plus your Jet ski! The landscaping is well established and low maintenance, and the irrigation system keeps it all looking beautiful!

    This property is not currently displayed as for sale or rent on Zillow. This may be different from what's on other websites or public sources.

    Facts & features

    Interior

    Bedrooms & bathrooms
    • Bedrooms: 3
    • Bathrooms: 3
    • Full bathrooms: 3
    Heating
    • central, Heat pump, Electric
    Cooling
    • Central
    Appliances
    • Included: Dishwasher, Dryer, Garbage disposal, Washer
    • Laundry: Laundry Room, In Kitchen
    Features
    • Ceiling Fans(s), High Ceiling(s), Split Bedroom, Crown Molding, Window Treatments, Open Floorplan, Solid Wood Cabinets, Stone Counters, Elevator
    • Flooring: Tile
    • Windows: Window Treatments, Shutters
    • Has fireplace: Yes
    Interior area
    • Structure area source: Public Records
    • Total interior livable area: 3,831 sqft

    Property

    Parking
    • Total spaces: 4
    • Parking features: Garage, Open
    Accessibility
    • Accessibility features: Accessible Full Bath, Accessible Elevator Installed
    Features
    • Levels: One
    • Patio & porch: Screened, Rear Porch
    • Exterior features: Stucco, Cement / Concrete
    • Pool features: Screen Enclosure, In Ground
    • Has view: Yes
    • View description: Water
    • Has water view: Yes
    • Water view: Water
    • Waterfront features: Bay/Harbor
    • Body of water: LEMON BAY
    Lot
    • Size: 1.02 Acres
    • Dimensions: 163x268
    • Features: Oversized Lot, In County, Street Paved, Unincorporated, Street Dead-End, FloodZone, Flood Insurance Required, Level/Flat
    • Residential vegetation: Mature Landscaping
    Details
    • Parcel number: 412006327011
    • Zoning: RSF3.5

    Construction

    Type & style
    • Home type: SingleFamily
    • Architectural style: Florida
    Materials
    • concrete
    • Roof: Metal
    Condition
    • Year built: 2000
    Details
    • Builder name: Dennis Moon

    Utilities & green energy

    • Sewer: Public Sewer
    • Water: Public
    • Utilities for property: Sewer Connected

    Community & HOA

    Community
    • Subdivision: POINT PINES
    HOA
    • Has HOA: Yes
    • HOA fee: $4 monthly
    Location
    • Region: Englewood

    Financial & listing details

    • Price per square foot: $681/sqft
    • Tax assessed value: $1,876,129
    • Annual tax amount: $30,874

    Price history

    DateEventPrice
    2/27/2024Listing removed$2,699,900+12.5%$705/sqft
    Source: Stellar MLS #D6121947 Report a problem
    12/29/2021Sold$2,400,000-11.1%$626/sqft
    Source: Public Record Report a problem
    11/21/2021Pending sale$2,699,900$705/sqft
    Source: Stellar MLS #D6121947 Report a problem
    11/1/2021Price change$2,699,900+8.2%$705/sqft
    Source: Stellar MLS #D6121947 Report a problem
    10/23/2020Price change$2,495,000-26.6%$651/sqft
    Source: Michael Saunders & Company - Licensed Real Estate Broker #D6109817 Report a problem
    12/5/2019Listed for sale$3,400,000+1842.9%$887/sqft
    Source: MICHAEL SAUNDERS & COMPANY #D6109817 Report a problem
    7/3/1997Sold$175,000$46/sqft
    Source: Public Record Report a problem

    Public tax history

    YearProperty taxesTax assessment
    2025$30,874 -10.5%$1,721,978 -12.4%
    2024$34,499 +4.1%$1,966,115 -2.5%
    2023$33,131 -0.1%$2,016,462 +0.3%
    2022$33,177 +53.3%$2,011,350 +56.4%
    2021$21,638 +0.8%$1,286,157 +1.4%
    2020$21,462 +1.4%$1,268,399 +2.3%
    2019$21,159 +7.1%$1,239,869 +2.1%
    2018$19,749 $1,214,473 +2.1%
    2017$19,749 +0.5%$1,189,494 +2.1%
    2016$19,652 +0.7%$1,165,028 +0.7%
    2015$19,510 -0.9%$1,156,929 +0.8%
    2014$19,683 +2.9%$1,147,747 -3.1%
    2013$19,130 -2.8%$1,184,002 -12.1%
    2012$19,680 -11.7%$1,346,938
    2011$22,286 -3.8%$1,346,938 -2.1%
    2010$23,171 +6.9%$1,376,409 -0.4%
    2009$21,684 $1,382,121 -2.9%
    2005-- $1,423,023 +1.9%
    2004-- $1,396,490
    2003-- $1,396,490 -0.6%
    2002$22,899 +1.6%$1,404,948 +0.6%
    2001$22,543 $1,396,594
    Find assessor info on the county website

    Neighborhood: 34223

    Nearby schools

    GreatSchools rating
    Get a cash offer in 3 minutes
    Find out how much your home could sell for in as little as 3 minutes with a no-obligation cash offer.
    Estimated market value
    $2,607,900
    Get a cash offer in 3 minutes
    Find out how much your home could sell for in as little as 3 minutes with a no-obligation cash offer.
    Estimated market value
    $2,607,900