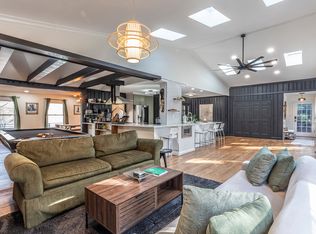
A PRICE YOU DON'T WANT TO MISS WITH INSTANT EQUITY! This home has already appraised ABOVE the new list price, giving buyers an incredible opportunity from day one! PLUS, with an accepted offer, the seller is willing to contribute toward a 1% interest rate buydown! This inviting and completely renovated ranch is nestled on a private wooded lot in the established Loch Lomond community. Step inside to an open floor plan featuring new LVP flooring throughout, fresh paint inside and out, and all-new light fixtures, hardware, and blinds. The chef's kitchen features white shaker cabinets, quartz countertops, and new stainless-steel appliances. Entertain in the oversized rec room, playroom, or family room with a fireplace, offering plenty of space for hosting family and friends. The primary suite offers an oversized walk-in closet and access to the outdoor patio. The en suite bath features a tiled walk-in shower and vanity. Secondary bedrooms are located on the opposite side of the home and share an updated bath with a new double-sink vanity. The full unfinished basement offers endless possibilities to create additional living space, a home gym, office, workshop, or extra storage. Outside, enjoy a private backyard with a sizable patio, perfect for morning coffee, cookouts, entertaining, or pets. The oversized garage provides additional space for vehicles and storage. This home is move-in ready and conveniently located with easy access to I-285, Hartsfield-Jackson Atlanta International Airport, parks, shopping, dining, and more!
Active
Price cut: $9.9K (9/28)
$390,000
1460 Loch Lomond Trl SW, Atlanta, GA 30331
3beds
2,072sqft
Single Family Residence
Built in 1946
1.36 Acres Lot
$385,100 Zestimate®
$188/sqft
$8/mo HOA
What's special
Open floor planNew stainless-steel appliancesPrivate wooded lotOversized walk-in closetWhite shaker cabinetsQuartz countertopsNew lvp flooring throughout
- 51 days
- 598
- 70
Zillow last checked:
Listing updated:
Listed by:
Amanda VanWinkle 678-923-7323,
Coldwell Banker Realty
Source: GAMLS,MLS#: 10826182
Facts & features
Interior
Bedrooms & bathrooms
- Bedrooms: 3
- Bathrooms: 2
- Full bathrooms: 2
- Main level bathrooms: 2
- Main level bedrooms: 3
Rooms
- Room types: Family Room, Game Room, Other
Kitchen
- Features: Breakfast Area, Kitchen Island
Heating
- Central
Cooling
- Ceiling Fan(s), Central Air
Appliances
- Included: Dishwasher, Microwave, Other, Refrigerator
- Laundry: In Basement, Other
Features
- High Ceilings, Master On Main Level, Other, Walk-In Closet(s)
- Flooring: Other, Vinyl
- Windows: Bay Window(s), Double Pane Windows
- Basement: Daylight,Unfinished
- Number of fireplaces: 1
- Fireplace features: Family Room
- Common walls with other units/homes: No Common Walls
Interior area
- Total structure area: 2,072
- Total interior livable area: 2,072 sqft
- Finished area above ground: 2,072
- Finished area below ground: 0
Property
Parking
- Total spaces: 2
- Parking features: Garage
- Has garage: Yes
Features
- Levels: One
- Stories: 1
- Patio & porch: Patio
- Exterior features: Other
- Body of water: None
Lot
- Size: 1.36 Acres
- Features: Private
Details
- Parcel number: 14F006300010057
Construction
Type & style
- Home type: SingleFamily
- Architectural style: Brick 4 Side,Ranch,Traditional
- Property subtype: Single Family Residence
Materials
- Brick
- Roof: Other
Condition
- Resale
- New construction: No
- Year built: 1946
Utilities & green energy
- Sewer: Public Sewer
- Water: Public
- Utilities for property: Cable Available, Electricity Available, Natural Gas Available, Sewer Available, Water Available
Community & HOA
Community
- Features: None
- Security: Smoke Detector(s)
- Subdivision: Loch Lomond Estates
HOA
- Has HOA: Yes
- Services included: Maintenance Grounds
- HOA fee: $100 annually
Location
- Region: Atlanta
Financial & listing details
- Price per square foot: $188/sqft
- Tax assessed value: $314,000
- Annual tax amount: $1,262
- Date on market: 8/14/2026
- Cumulative days on market: 51 days
- Listing agreement: Exclusive Right To Sell
- Electric utility on property: Yes
Estimated market value
$385,100
$366,000 - $404,000
$2,238/mo
Price history
| Date | Event | Price |
|---|---|---|
| 9/28/2026 | Price change | $390,000-2.5%$188/sqft |
Source:  GAMLS #10826182 Report a problem GAMLS #10826182 Report a problem | ||
| 9/25/2026 | Price change | $399,9000%$193/sqft |
Source: GAMLS #10826182 Report a problem | ||
| 9/17/2026 | Price change | $400,000-2.4%$193/sqft |
Source:  FMLS GA #7821586 Report a problem FMLS GA #7821586 Report a problem | ||
| 8/28/2026 | Pending sale | $410,000$198/sqft |
Source: FMLS GA #7821586 Report a problem | ||
| 8/14/2026 | Listed for sale | $410,000+105%$198/sqft |
Source: GAMLS #10826182 Report a problem | ||
| 4/3/2026 | Sold | $200,000-7%$97/sqft |
Source: FMLS GA #7680822 Report a problem | ||
| 3/12/2026 | Pending sale | $215,000$104/sqft |
Source: FMLS GA #7680822 Report a problem | ||
| 3/9/2026 | Price change | $215,000-10%$104/sqft |
Source: FMLS GA #7680822 Report a problem | ||
| 2/12/2026 | Price change | $239,000-9.8%$115/sqft |
Source: FMLS GA #7680822 Report a problem | ||
| 1/24/2026 | Listed for sale | $265,000-7%$128/sqft |
Source: FMLS GA #7680822 Report a problem | ||
| 1/16/2026 | Listing removed | $285,000$138/sqft |
Source: GAMLS #10663941 Report a problem | ||
| 1/9/2026 | Pending sale | $285,000$138/sqft |
Source: GAMLS #10663941 Report a problem | ||
| 1/2/2026 | Listed for sale | $285,000$138/sqft |
Source: FMLS GA #7696729 Report a problem | ||
Public tax history
| Year | Property taxes | Tax assessment |
|---|---|---|
| 2025 | $1,262 +4.5% | $125,600 +3.6% |
| 2024 | $1,208 +147.8% | $121,200 |
| 2023 | $487 -56.3% | $121,200 +23.6% |
| 2022 | $1,114 +2.8% | $98,080 +44.4% |
| 2021 | $1,084 -31.6% | $67,920 +21% |
| 2020 | $1,584 +21.3% | $56,120 +1.8% |
| 2019 | $1,306 | $55,120 +14.5% |
| 2018 | $1,306 | $48,120 +16.2% |
| 2017 | $1,306 +140% | $41,400 |
| 2016 | $544 -67.8% | $41,400 |
| 2015 | $1,692 | $41,400 |
| 2014 | -- | $41,400 +15.9% |
| 2013 | -- | $35,720 |
| 2012 | -- | $35,720 -34.5% |
| 2011 | -- | $54,560 -14.8% |
| 2010 | -- | $64,000 |
| 2009 | -- | $64,000 |
| 2008 | -- | $64,000 |
| 2007 | -- | $64,000 |
| 2005 | -- | $64,000 +3.3% |
| 2004 | -- | $61,960 +1.5% |
| 2003 | -- | $61,040 +15.2% |
| 2002 | -- | $53,000 +10.8% |
| 2001 | $37 | $47,840 |
Find assessor info on the county website
Monthly payment
Est. payment
Payment breakdown
Explore the cost of this home by adjusting the details. Changes won't be saved.Climate risks
Neighborhood: 30331
Nearby schools
Schools provided by the listing agent
- Elementary: Randolph
- Middle: Sandtown
- High: Westlake
Source: GAMLS. This data may not be complete. We recommend contacting the local school district to confirm school assignments for this home.
- $227,5003 bd2 ba1.9k sqft1470 Loch Lomond Trl SW, Atlanta, GA 30331Off Market
- $249,0003 bd2 ba2.1k sqft1450 Loch Lomond Trl SW, Atlanta, GA 30331Off Market
- $454,6004 bd3 ba3.1k sqft1480 Loch Lomond Trl SW, Atlanta, GA 30331Off Market
- $271,3003 bd2 ba1.8k sqft1440 Loch Lomond Trl SW, Atlanta, GA 30331Off Market
Similar homes
- $319,0003 bd3 ba1.6k sqft650 Bolton Rd NW, Atlanta, GA 30331Active
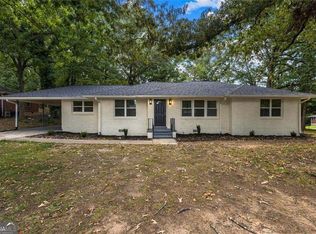
 MLS ID #10845684, Amamihechukwu Nnodum, eXp Realty. GAMLS
 - $385,0003 bd2 ba1.8k sqft185 Linda Ln SE, Mableton, GA 30126Active
 MLS ID #10833939, Brittney Russell, Coldwell Banker Realty. GAMLS
 - $315,0003 bd2 ba1.3k sqft2580 Cascade Rd SW, Atlanta, GA 30311Active
 MLS ID #10838662, Rob Hall, Coldwell Banker Realty. GAMLS
 - $375,0004 bd3 ba1.8k sqft645 Montevista St SW, Atlanta, GA 30310Active
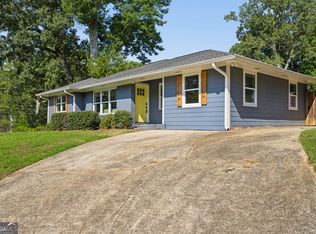 MLS ID #10825091, Torrence Ford, Real Broker, LLC. GAMLS
 - $459,9903 bd3 ba2.1k sqft2410 Rugby Ave, College Park, GA 30337ActiveMLS ID #10842960, Tangie M Warrior, Warrior Real Estate. GAMLS
- $379,9004 bd2 ba1.7k sqft2648 Crestdale Cir SE, Atlanta, GA 30316ActiveMLS ID #10824035, Karina C Ibarra, Virtual Properties Realty.com. GAMLS
- $360,0003 bd2 ba1.2k sqft1699 Olympian Way SW, Atlanta, GA 30310For Sale
 MLS ID #7815553, JEFF D RAW, Keller Williams Realty Metro Atlanta. FMLS GA
 - $411,0003 bd2 ba1.1k sqft1077 Peeples St SW, Atlanta, GA 30310ActiveMLS ID #10847383, Kesha M Chedeaux, Real Broker, LLC. GAMLS
- $350,0004 bd3 ba2.1k sqft4373 Sun Valley Blvd, East Pt, GA 30344ActiveMLS ID #10848302, Sean McKinnon, Keller Williams Realty Cityside. GAMLS
- $360,0004 bd3 ba1.5k sqft2352 Herring Rd SW, Atlanta, GA 30311For SaleMLS ID #7802142, Chess Britt Leon, Atlanta Fine Homes Sotheby's International. FMLS GA
- $337,0003 bd2 ba1.6k sqft1393 Byrere Ter SW, Atlanta, GA 30310ActiveMLS ID #10719003, Kristen Johnson, Compass. GAMLS
- $319,0003 bd3 ba2.7k sqft673 Pearce St SW, Atlanta, GA 30310ActiveMLS ID #10857060, Anhad Chawla, Homesmart Realty Partners. GAMLS
- $435,0004 bd4 ba2.4k sqft3423 Rugby Cir, College Park, GA 30337Active Under ContractMLS ID #10825302, Rob Hall, Coldwell Banker Realty. GAMLS
- $325,0003 bd2 ba1.5k sqft2841 Waters Rd SW, Atlanta, GA 30354ActiveMLS ID #10779457, Chris Thom, BHGRE Metro Brokers. GAMLS
- $279,9004 bd2 ba2.3k sqft2851 Headland Dr, East Pt, GA 30344ActiveMLS ID #10819181, Kris M Kolarich, Southern Classic Realtors. GAMLS
- $445,0003 bd3 ba1.6k sqft809 Dill Ave SW, Atlanta, GA 30310ActiveMLS ID #10845088, Kimberly Hollins, 1 Percent Lists Metro Atlanta. GAMLS
- $389,0004 bd2 ba1.6k sqft1896 Hooper St, Decatur, GA 30032Active Under ContractMLS ID #10843815, Cynthia Baer, Keller Williams Realty. GAMLS
- $195,0003 bd2 ba1.2k sqft3599 Saturn Dr NW, Atlanta, GA 30331ActiveMLS ID #10765339, Dana Lyons, Keller Williams Realty Buckhead. GAMLS
- $415,0004 bd2 ba1.7k sqft2298 Mark Trl, Decatur, GA 30032ActiveMLS ID #10846698, Renee S Duncan, Prestige Realty Services. GAMLS
- $375,0003 bd2 ba1.3k sqft8890 Watkins Rd, Chattahoochee Hills, GA 30268ActiveMLS ID #10815859, Patter Byrne, Keller Williams Realty. GAMLS
