Skip main navigation
Pending
  • Price cut: $50K (6/26)
    $725,000

    1460 Lone Scout Lookout, Monument, CO 80132

    4beds
    4,430sqft
    : 
    Loading
    Get pre-qualified
    Single Family Residence
    Built in 1992
    0.57 Acres Lot
    $-- Zestimate®
    $164/sqft
    $25/mo HOA

    What's special

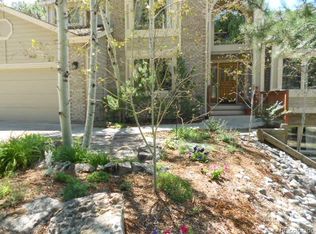
    In the meantime, the seller made several updates and corrections: Brand new roof (TAMKO Stormfighter Flex Class 4 shingles with a 20-year transferable warranty). Water heater and HVAC brought up to code (permit is in progress). Mold test done in upper bathrooms - no problems found. New Radon System. New oven. Spacious, Light-Filled Retreat in the Heart of Tri-Lakes! Welcome to this beautifully updated 4-bedroom, 5-bathroom home nestled in the desirable Woodcrest area of Monument. Set on a peaceful lot surrounded by trees with expansive decks, this 2-story residence offers the perfect blend of comfort, style, and modern convenience — just minutes from I-25 and within the acclaimed D-38 Lewis-Palmer School District. *Light & Open Floorplan with soaring ceilings and walls of windows *Updated Kitchen with brand-new granite countertops *Large kitchen island and spacious pantry *Refinished hardwood floors on the main level *New carpet on main and upper floor *4 Bedrooms with ensuite bathrooms *Central Vacuum System *Basement with large family room, custom built wet bar, garden walkout, and a bedroom with Jack & Jill bathroom *2 cozy gas fireplaces *Spacious 3-car garage with a Tesla charger and snow blower *Unfinished section of basement lends itself to creativity with its work space, ample storage with shelving, and freezer. *Granite in both kitchen & primary bath *New carpet on both main and upper levels *Extensive outdoor living space with mature trees, patio in both shade and sun, fenced garden, and Aspen tree grove.*Composite deck (back), wooden deck (front). *Convenient access to I-25 for easy commuting *On D-38 bus route* Located in top-rated Lewis-Palmer School District *Mountain views! This is your chance to own a beautifully maintained home in a serene, well established neighborhood — with modern upgrades, generous living spaces, and unbeatable location!
    272 days
    |
    698
    |
    45
    |

    Zillow last checked:

    Listing updated:

    Listed by:

    Gabriele Lacrampe ABR MRP 719-331-3030,

    Doewood Properties

    Source: elevateMLS,MLS#: 6225998MLS Logo

      Facts & features

      Interior

      Bedrooms & bathrooms
      • Bedrooms: 4
      • Bathrooms: 5
      • Full bathrooms: 3
      • 3/4 bathrooms: 1
      • 1/2 bathrooms: 1
      Other
      • Level: Upper
      • Area: 285 Square Feet
      • Dimensions: 15 x 19
      Heating
      • Baseboard, Hot Water, See Prop Desc Remarks
      Cooling
      • Ceiling Fan(s), Other, See Prop Desc Remarks
      Appliances
      • Included: Cooktop, Dishwasher, Dryer, Microwave, Oven, Refrigerator, Washer
      • Laundry: Main Level
      Features
      • 5-Pc Bath, 9Ft + Ceilings, Great Room, Skylight (s), See Prop Desc Remarks, Central Vacuum, Pantry, Wet Bar
      • Flooring: Carpet, Vinyl/Linoleum, Wood
      • Windows: Window Coverings
      • Basement: Full,Partially Finished
      • Number of fireplaces: 2
      • Fireplace features: Gas, Two
      Interior area
      • Total structure area: 4,430
      • Total interior livable area: 4,430 sqft
      • Finished area above ground: 2,935
      • Finished area below ground: 1,495

      Property

      Parking
      • Total spaces: 3
      • Parking features: Attached, Concrete Driveway
      • Attached garage spaces: 3
      Features
      • Levels: Two
      • Stories: 2
      • Patio & porch: Composite, Wood Deck, Other, See Prop Desc Remarks
      • Exterior features: Auto Sprinkler System
      • Fencing: Back Yard,Other
      • Has view: Yes
      • View description: Mountain(s)
      Lot
      • Size: 0.57 Acres
      • Features: Wooded, See Remarks, HOA Required $
      Details
      • Parcel number: 7102105021
      • Other equipment: Intercom

      Construction

      Type & style
      • Home type: SingleFamily
      • Property subtype: Single Family Residence
      Materials
      • Wood Siding, Frame
      • Foundation: Garden Level, Walk Out
      • Roof: Tile
      Condition
      • Existing Home
      • New construction: No
      • Year built: 1992
      Details
      • Warranty included: Yes

      Utilities & green energy

      • Water: Assoc/Distr
      • Utilities for property: Cable Available, Electricity Available, Natural Gas Available, Phone Available, Other

      Community & HOA

      HOA
      • Has HOA: Yes
      • Services included: Covenant Enforcement, Other, See Show/Agent Remarks
      • HOA fee: $300 annually
      Location
      • Region: Monument

      Financial & listing details

      • Price per square foot: $164/sqft
      • Tax assessed value: $857,053
      • Annual tax amount: $3,086
      • Date on market: 10/16/2025
      • Listing terms: Cash,Conventional,See Show/Agent Remarks
      • Electric utility on property: Yes

        Estimated market value

        Not available

        Estimated sales range

        Not available

        Not available

        Price history

        DateEventPrice
        7/6/2026Pending sale$725,000$164/sqft
        Source: elevateMLS #6225998 Report a problem
        6/26/2026Price change$725,000-6.5%$164/sqft
        Source: elevateMLS #6225998 Report a problem
        6/5/2026Price change$775,000+3.3%$175/sqft
        Source: elevateMLS #6225998 Report a problem
        3/23/2026Pending sale$750,000$169/sqft
        Source: elevateMLS #6225998 Report a problem
        1/28/2026Price change$750,000-9.1%$169/sqft
        Source: elevateMLS #6225998 Report a problem
        11/10/2025Price change$825,000-5.7%$186/sqft
        Source: elevateMLS #6225998 Report a problem
        10/16/2025Listed for sale$875,000+164.4%$198/sqft
        Source: elevateMLS #6225998 Report a problem
        6/22/1999Sold$330,900$75/sqft
        Source: Public Record Report a problem

        Public tax history

        YearProperty taxesTax assessment
        2024$3,421 +60.5%$57,420
        2023$2,131 -3.3%$57,420 +49.3%
        2022$2,205 $38,450 -2.8%
        2021-- $39,550 +17.6%
        2020$1,878 +0.5%$33,620
        2019$1,869 -5%$33,620 +0.1%
        2018$1,967 0%$33,590
        2017$1,967 +0%$33,590 +0.4%
        2016$1,967 +10.5%$33,470
        2015$1,780 -19.8%$33,470 +10%
        2014$2,220 $30,430
        2013-- --
        2012-- $30,420
        2011$2,576 $30,420 -9%
        2010-- $33,430
        2009-- $33,430 -0.3%
        2008-- $33,520
        2006-- $33,520 +24.3%
        2004-- $26,970
        2003$2,376 +3.1%$26,970 -10.9%
        2002$2,305 +5.2%$30,270 +8.8%
        2001$2,191 $27,830
        Find assessor info on the county website

        Monthly payment

        Est. payment

        Payment breakdown

        Explore the cost of this home by adjusting the details. Changes won't be saved.
        All calculations are estimates and provided by Zillow, Inc. for informational purposes only. Actual amounts may vary.
        HOA fees may include property taxes on listings classified as Co-Ops. Contact the listing agent and/or owner for fee details.
        Mortgage interest rates are dependent on a number of factors, including credit score, down payment, and repayment length. Interest rate data provided by Zillow Group Marketplace, Inc. as of 1/1/1970 from various mortgage lenders with which we have lead or other similar arrangements; the Estimated Payment is an average of those rates.
        See how much you could borrow to make a competitive offer.

        Climate risks

        Neighborhood: 80132

        Getting around

        0 / 100
        Car-Dependent
        6 / 100
        Somewhat Bikeable

        Nearby schools

        GreatSchools rating
        Schools provided by the listing agent
        • Elementary: Lewis Palmer
        • Middle: Lewis Palmer
        • High: Palmer Ridge
        • District: Lewis-Palmer-38

        Source: elevateMLS. This data may not be complete. We recommend contacting the local school district to confirm school assignments for this home.

        A local agent can set up tours, give advice and negotiate with sellers.

        Browse local experts

        Similar homes