Fabulous and flexible! Almost 4,500 square feet of living space in Libertyville! Pull up to this home and see the beautiful mature landscaping and gardens that completely surround the property. Wind through the English garden to the front stone patio and enter the double door to the grand foyer with an open view of the main living space. Hardwood floors on the main level carry you through a formal dining room with a bay window, living room, and massive open kitchen with plenty of space for the chef in your family. The kitchen has new stainless appliances, and is also open to the family room for a wonderful open concept floorplan. The windows and doors all along the family room saturate the space with natural light. A beautiful fireplace acts as a focal point, and a massive storage closet has endless possibilities as a wine room, game closet, even home office tucked off the family room. There is a powder room and first floor laundry as well, and a workshop tucked behind the laundry room for any DIY projects. The lower level features a great recreation room complete with pool table for hours of fun, a wet bar area, and a full bath. The second floor houses 3 spacious bedrooms, one has an en suite bath and could be used as a second primary suite. Third floor has a beautiful primary bedroom with tray ceilings, full 4 piece bathroom and double vanities, and a fantastic walk in closet fully decked out with organizers for all your clothing. Two other rooms have flexibility to be used as bedrooms, home gym, office space, craft room, you name it! There is also a second walk in closet fully stubbed to be a 4th full bath should you want to add another bathroom. The back deck begins with a screened in porch, and then opens to a spacious outdoor deck for a serene space to take in the beauty of the almost full acre of landscaping, gardens, and greenery. There is also a shed out back for all the garden equipment and backyard toys you want! Situated in the Blue Ribbon Award winning Rondout Elementary and Libertyville High School districts, this home truly has so many possibilities. This home is so conveniently located near I-94, is within close proximity to downtown Libertyville and all it has to offer, and is just a few hundred yards from the extensive trail system that Lake County is known for - a perfectly balanced location!
Closed
$720,000
1460 Margate Ln, Libertyville, IL 60048
5beds
4,474sqft
Single Family Residence
Built in 1965
0.91 Acres Lot
$1,123,100 Zestimate®
$161/sqft
$7,022 Estimated rent
Home value
$1,123,100
$988,000 - $1.28M
$7,022/mo
Zestimate® history
Owner options
List your home for rent
$7,022/mo
Rent Zestimate®
Find your next renter with Zillow Rental Manager. Plus, with online applications, you can quickly screen prospective tenants – for free.
$7,022/mo
Rent Zestimate®
Refinance and save
$4,604/mo
Est. payment
Refinancing to a lower rate could help reduce your monthly payments and save thousands over the life of the loan.
$4,604/mo
Est. payment
Explore your selling options
Work with a Zillow partner agent
Leverage their expertise and Zillow's premium Showcase listings to get your home seen by more buyers.
Get startedList with your own agent
Get your home in front of millions of buyers by listing it on Zillow.
Learn how to do itSell it yourself
Take full control of how buyers see your home on Zillow by listing For Sale by Owner (FSBO).
List your homeWhat's special
Zillow last checked:
Listing updated:
Listed by:
Juliet Towne 847-219-9358,
Coldwell Banker Realty
Bought with:
Santiago Valdez
Compass
Source: MRED as distributed by MLS GRID,MLS#: 12051968
Facts & features
Interior
Bedrooms & bathrooms
- Bedrooms: 5
- Bathrooms: 5
- Full bathrooms: 4
- 1/2 bathrooms: 1
Rooms
- Room types: Bedroom 5, Bonus Room, Workshop, Recreation Room, Foyer, Mud Room, Other Room
Primary bedroom
- Features: Flooring (Carpet), Bathroom (Full, Tub & Separate Shwr)
- Level: Third
- Area: 210 Square Feet
- Dimensions: 14X15
Bedroom 2
- Features: Flooring (Carpet)
- Level: Second
- Area: 225 Square Feet
- Dimensions: 15X15
Bedroom 3
- Features: Flooring (Carpet)
- Level: Second
- Area: 121 Square Feet
- Dimensions: 11X11
Bedroom 4
- Features: Flooring (Carpet)
- Level: Second
- Area: 165 Square Feet
- Dimensions: 11X15
Bedroom 5
- Features: Flooring (Carpet)
- Level: Third
- Area: 132 Square Feet
- Dimensions: 11X12
Bar entertainment
- Features: Flooring (Ceramic Tile)
- Level: Lower
- Area: 20 Square Feet
- Dimensions: 4X5
Bonus room
- Features: Flooring (Carpet)
- Level: Third
- Area: 336 Square Feet
- Dimensions: 14X24
Dining room
- Features: Flooring (Hardwood)
- Level: Main
- Area: 156 Square Feet
- Dimensions: 12X13
Family room
- Features: Flooring (Hardwood)
- Level: Main
- Area: 756 Square Feet
- Dimensions: 28X27
Foyer
- Features: Flooring (Hardwood)
- Level: Main
- Area: 196 Square Feet
- Dimensions: 14X14
Kitchen
- Features: Kitchen (Eating Area-Breakfast Bar, Granite Counters), Flooring (Hardwood)
- Level: Main
- Area: 280 Square Feet
- Dimensions: 14X20
Laundry
- Features: Flooring (Ceramic Tile)
- Level: Main
- Area: 64 Square Feet
- Dimensions: 8X8
Living room
- Features: Flooring (Hardwood)
- Level: Main
- Area: 195 Square Feet
- Dimensions: 15X13
Mud room
- Features: Flooring (Ceramic Tile)
- Level: Main
- Area: 48 Square Feet
- Dimensions: 8X6
Other
- Features: Flooring (Carpet)
- Level: Third
- Area: 72 Square Feet
- Dimensions: 8X9
Recreation room
- Features: Flooring (Carpet)
- Level: Lower
- Area: 518 Square Feet
- Dimensions: 14X37
Other
- Features: Flooring (Ceramic Tile)
- Level: Main
- Area: 192 Square Feet
- Dimensions: 12X16
Heating
- Natural Gas, Forced Air, Zoned
Cooling
- Central Air, Zoned
Features
- Basement: Crawl Space
Interior area
- Total structure area: 0
- Total interior livable area: 4,474 sqft
Property
Parking
- Total spaces: 2
- Parking features: On Site, Garage Owned, Attached, Garage
- Attached garage spaces: 2
Accessibility
- Accessibility features: No Disability Access
Lot
- Size: 0.91 Acres
- Dimensions: 159X222X71X96X260
Details
- Parcel number: 11231030090000
- Special conditions: None
Construction
Type & style
- Home type: SingleFamily
- Property subtype: Single Family Residence
Materials
- Brick, Cedar
Condition
- New construction: No
- Year built: 1965
- Major remodel year: 2008
Utilities & green energy
- Sewer: Public Sewer
- Water: Lake Michigan
Community & HOA
HOA
- Services included: None
Location
- Region: Libertyville
Financial & listing details
- Price per square foot: $161/sqft
- Tax assessed value: $823,871
- Annual tax amount: $16,495
- Date on market: 5/15/2024
- Listing terms: Conventional
- Ownership: Fee Simple
Price history
| Date | Event | Price |
|---|---|---|
| 9/12/2024 | Sold | $720,000-4%$161/sqft |
Source:  MRED as distributed by MLS GRID #12051968 Report a problem MRED as distributed by MLS GRID #12051968 Report a problem | ||
| 8/26/2024 | Contingent | $750,000$168/sqft |
Source: MRED as distributed by MLS GRID #12051968 Report a problem | ||
| 8/7/2024 | Price change | $750,000-3.2%$168/sqft |
Source: MRED as distributed by MLS GRID #12051968 Report a problem | ||
| 7/19/2024 | Listed for sale | $775,000$173/sqft |
Source: MRED as distributed by MLS GRID #12051968 Report a problem | ||
| 7/5/2024 | Contingent | $775,000$173/sqft |
Source: MRED as distributed by MLS GRID #12051968 Report a problem | ||
| 5/15/2024 | Listed for sale | $775,000+243.7%$173/sqft |
Source: MRED as distributed by MLS GRID #12051968 Report a problem | ||
| 11/16/1994 | Sold | $225,500$50/sqft |
Source: Public Record Report a problem | ||
Public tax history
| Year | Property taxes | Tax assessment |
|---|---|---|
| 2024 | $17,361 +5.2% | $272,035 -0.9% |
| 2023 | $16,495 +11.8% | $274,596 +8.4% |
| 2022 | $14,753 +3.8% | $253,270 +10.7% |
| 2021 | $14,211 +5.2% | $228,881 +3.9% |
| 2020 | $13,512 +1.2% | $220,189 +1% |
| 2019 | $13,349 +6.9% | $218,096 -0.6% |
| 2018 | $12,490 | $219,488 +3.3% |
| 2017 | $12,490 +5.8% | $212,559 +5.5% |
| 2016 | $11,810 +1.4% | $201,535 +7% |
| 2015 | $11,650 +0.3% | $188,368 +1.4% |
| 2014 | $11,617 -5.9% | $185,841 -0.9% |
| 2012 | $12,340 +10% | $187,453 -17.1% |
| 2011 | $11,214 +1.4% | $226,012 -3.1% |
| 2010 | $11,058 +2% | $233,359 -4.6% |
| 2009 | $10,843 +5.5% | $244,697 +3% |
| 2008 | $10,274 +30.1% | $237,478 +43.4% |
| 2006 | $7,895 -26% | $165,555 |
| 2005 | $10,675 +6.3% | -- |
| 2004 | $10,043 +5.3% | -- |
| 2003 | $9,541 -1.4% | -- |
| 2002 | $9,674 +30.9% | -- |
| 2001 | $7,388 +34.1% | $106,310 +2.6% |
| 2000 | $5,511 | $103,626 |
Find assessor info on the county website
Neighborhood: Green Oaks
Nearby homes
- $698,7004 bd3 ba3.7k sqft1440 Margate Ln, Libertyville, IL 60048Off Market
- $535,200-- bd2 ba1.2k sqft1480 Margate Ln, Libertyville, IL 60048Off Market
- $501,8003 bd2 ba2.2k sqft305 Crescent Knl, Libertyville, IL 60048Off Market
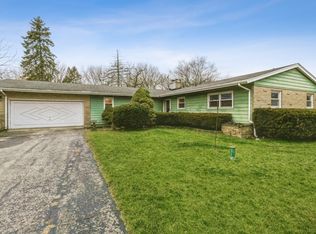
- $455,300-- bd1 ba1.6k sqft345 Crescent Knl, Libertyville, IL 60048Off Market
- $671,1003 bd2 ba2.5k sqft1420 Margate Ln, Libertyville, IL 60048Off Market
- $561,0004 bd3 ba1.6k sqft185 Crescent Knl, Libertyville, IL 60048Off Market
- $699,500-- bd2 ba2.6k sqft310 Crescent Knl, Libertyville, IL 60048Off Market
- $689,9006 bd3 ba3.4k sqft240 Crescent Knl, Libertyville, IL 60048Off Market
Nearby schools
GreatSchools rating
- 8/10Rondout Elementary SchoolGrades: K-8Distance: 0.9 mi
- 9/10Libertyville High SchoolGrades: 9-12Distance: 2.3 mi
Schools provided by the listing agent
- Elementary: Rondout Elementary School
- Middle: Rondout Elementary School
- District: 72
Source: MRED as distributed by MLS GRID. This data may not be complete. We recommend contacting the local school district to confirm school assignments for this home.
Get a cash offer in 3 minutes
Find out how much your home could sell for in as little as 3 minutes with a no-obligation cash offer.
Estimated market value
$1,123,100
Get a cash offer in 3 minutes
Find out how much your home could sell for in as little as 3 minutes with a no-obligation cash offer.
Estimated market value
$1,123,100
- Illinois
- Lake County
- Libertyville
- 60048
- Green Oaks
- 1460 Margate Ln
Nearby cities
Nearby neighborhoods
Nearby zip codes
Other Libertyville Topics
