Beautiful Campbell County property offering approximately 24 acres of privacy, expansive mountain views, and versatile agricultural potential. Cleared pastures provide ample room for horses, cattle, crops, gardens, or the opportunity to lease portions of the land. A creek runs along the rear of the property and supports abundant wildlife, adding to the natural beauty and peaceful setting. The solidly built ranch home features an 8-inch ICF lower-level foundation, durable metal roof, and soffits wrapped in steel for lasting protection. Workshop and additional storage provide excellent space for equipment, hobbies, or farm use. Located along a very private road, this property offers a rare combination of seclusion, usable acreage, mountain views, water, wildlife, and quality construction. Ideal for a homestead, small farm, equestrian property, or private country retreat.
For sale
$499,000
1460 Masons Mill Rd, Evington, VA 24550
3beds
2,081sqft
Single Family Residence
Built in 2010
24.14 Acres Lot
$-- Zestimate®
$240/sqft
$-- HOA
What's special
- 18 days
- 2,100
- 136
Zillow last checked:
Listing updated:
Listed by:
Yvonne Jansen 703-282-9080 yvonnejansen1@gmail.com,
Lynchburg's Finest Team LLC 434-439-4211
Source: LMLS,MLS#: 369084 Originating MLS: Lynchburg Board of Realtors
Originating MLS: Lynchburg Board of RealtorsFacts & features
Interior
Bedrooms & bathrooms
- Bedrooms: 3
- Bathrooms: 2
- Full bathrooms: 2
Primary bedroom
- Level: First
- Area: 252
- Dimensions: 20 x 12.6
Bedroom
- Dimensions: 0 x 0
Bedroom 2
- Level: First
- Area: 128.76
- Dimensions: 11.1 x 11.6
Bedroom 3
- Level: Below Grade
- Area: 413.1
- Dimensions: 17 x 24.3
Bedroom 4
- Area: 0
- Dimensions: 0 x 0
Bedroom 5
- Area: 0
- Dimensions: 0 x 0
Dining room
- Area: 0
- Dimensions: 0 x 0
Family room
- Area: 0
- Dimensions: 0 x 0
Great room
- Area: 0
- Dimensions: 0 x 0
Kitchen
- Level: First
- Area: 235.95
- Dimensions: 19.5 x 12.1
Living room
- Level: First
- Area: 222.72
- Dimensions: 19.2 x 11.6
Office
- Area: 0
- Dimensions: 0 x 0
Heating
- Heat Pump, Passive Solar, Propane
Cooling
- Heat Pump, Solar, Window Unit(s), Other
Appliances
- Included: Dishwasher, Disposal, Gas Range, Gas Water Heater
- Laundry: In Basement, Dryer Hookup, Washer Hookup
Features
- Ceiling Fan(s), Drywall, Soaking Tub, Main Level Bedroom, Walk-In Closet(s)
- Flooring: Hardwood, Vinyl
- Doors: Storm Door(s)
- Windows: Insulated Windows
- Basement: Finished,Full,Concrete,Walk-Out Access,Other
- Attic: Access
- Has fireplace: Yes
- Fireplace features: Other
Interior area
- Total structure area: 2,081
- Total interior livable area: 2,081 sqft
- Finished area above ground: 2,081
- Finished area below ground: 0
Property
Features
- Levels: One
- Exterior features: Garden
- Has view: Yes
- View description: Mountain(s)
Lot
- Size: 24.14 Acres
- Features: Secluded
Details
- Additional structures: Storage, Workshop
- Parcel number: 42A29
- Zoning: Agric
Construction
Type & style
- Home type: SingleFamily
- Architectural style: Ranch
- Property subtype: Single Family Residence
Materials
- Brick, Stucco
- Roof: Metal
Condition
- Year built: 2010
Utilities & green energy
- Electric: Dominion Energy
- Sewer: Septic Tank
- Water: Well
Community & HOA
Community
- Security: Smoke Detector(s)
Location
- Region: Evington
Financial & listing details
- Price per square foot: $240/sqft
- Tax assessed value: $213,500
- Annual tax amount: $1,211
- Date on market: 9/8/2026
- Cumulative days on market: 9 days
Estimated market value
Not available
Estimated sales range
Not available
Not available
Price history
| Date | Event | Price |
|---|---|---|
| 9/18/2026 | Listed for sale | $499,000$240/sqft |
Source:  LMLS #369084 Report a problem LMLS #369084 Report a problem | ||
Public tax history
| Year | Property taxes | Tax assessment |
|---|---|---|
| 2020 | -- | -- |
Find assessor info on the county website
Monthly payment
Est. payment
Payment breakdown
Explore the cost of this home by adjusting the details. Changes won't be saved.Climate risks
Neighborhood: 24550
Similar homes
- $417,0003 bd3 ba1.5k sqft1392 Tucker Ter, Evington, VA 24550For Sale
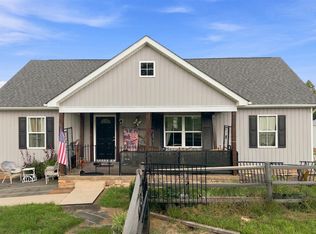 MLS ID #368454, Shane Timberlake, Karl Miller Realty LLC. LMLS
 - $275,0003 bd1 ba1.6k sqft14691 Leesville Rd, Evington, VA 24550For Sale
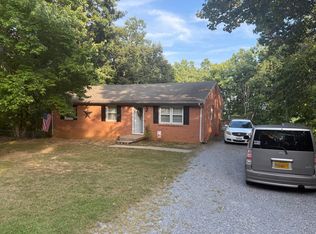
 MLS ID #931133, BENNY HAGY. RVAR
 - $--3 bd3 ba2.1k sqft109 Crestview Dr, Rustburg, VA 24588Auction
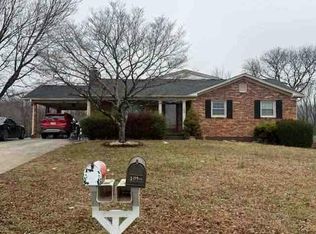 Auction.com 1
 - $509,9004 bd2 ba2k sqft105 Zion Pl, Rustburg, VA 24588New Construction
 MLS ID #367671, Charlie Watts, Watts Auction Realty Appra Inc. LMLS
 - $415,0003 bd2 ba1.4k sqft4157 Old Firetrail Rd, Huddleston, VA 24104For SaleMLS ID #931441, AUDREY EVANS. RVAR
