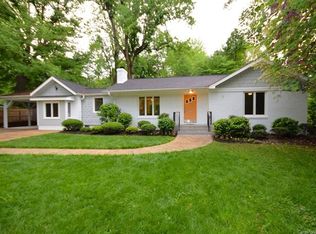
Discover Medford Acres — one of Charlotte’s best-kept secrets. Nestled beneath a majestic tree canopy and backing up to the Evergreen Nature Preserve, this neighborhood feels like a tucked-away retreat while offering unbeatable convenience to Uptown, SouthPark, Matthews, Cotswold and vibrant Plaza Midwood, plus cool and unique dining and shopping are just a block away! This ~2000+ SF California bungalow–style ranch sits on a lush, park-like .3-acre lot designed for relaxation and entertaining. A trickling fountain greets you at the front entry, while the backyard reveals a true paradise: multiple decks connected by a bridge spanning a koi pond, creating magical outdoor spaces perfect for morning coffee or evening gatherings. The fenced rear yard blends seamlessly offering privacy and serenity. Inside, the open-flowing floor plan connects the living room, formal dining, casual dining, and a custom kitchen. The kitchen boasts maple cabinetry with lighted glass-front doors, quartz counters, a beautiful tile backsplash, stainless steel appliances, under-cabinet lighting, and a pantry with a small-appliance counter. A bar area with custom maple inlay counters and sink makes entertaining a breeze. The sunroom, with floor-to-ceiling windows, brings the outdoors in, while a gas-log fireplace in the living room adds warmth and charm. The split-bedroom layout includes two secondary bedrooms sharing a lovely hall bath on one side of the home. On the opposite side, the owner’s retreat offers a private sanctuary with a large bedroom, walk-in closet, and a luxurious bath featuring a soaking tub and oversized shower with multiple shower heads and body sprays. A fourth bedroom within the suite provides flexibility as a study, office, nursery, or exercise room. Practical touches abound: a rear foyer with built-in recycling counter and laundry access, a double carport with double driveway for ample parking, and a tankless water heater. Throughout the home, glowing one-inch oak hardwood floors shine, with pre-finished hardwoods in the sunroom and tile in kitchen and baths. This one-of-a-kind home blends charm, character, and modern conveniences in a lush setting rarely found this close to the city. Don’t miss the opportunity to make it yours.
Closed
$585,000
1460 Medford Dr, Charlotte, NC 28205
4beds
2,002sqft
Single Family Residence
Built in 1950
0.27 Acres Lot
$587,800 Zestimate®
$292/sqft
$2,599 Estimated rent
Home value
$587,800
$547,000 - $635,000
$2,599/mo
Zestimate® history
Owner options
List your home for rent
$2,599/mo
Rent Zestimate®
Find your next renter with Zillow Rental Manager. Plus, with online applications, you can quickly screen prospective tenants – for free.
$2,599/mo
Rent Zestimate®
Refinance and save
$3,456/mo
Est. payment
Refinancing to a lower rate could help reduce your monthly payments and save thousands over the life of the loan.
$3,456/mo
Est. payment
Explore your selling options
Work with a Zillow partner agent
Leverage their expertise and Zillow's premium Showcase listings to get your home seen by more buyers.
Get startedList with your own agent
Get your home in front of millions of buyers by listing it on Zillow.
Learn how to do itSell it yourself
Take full control of how buyers see your home on Zillow by listing For Sale by Owner (FSBO).
List your homeWhat's special
Gas-log fireplaceCustom kitchenQuartz countersOpen-flowing floor planSplit-bedroom layoutBeautiful tile backsplashUnder-cabinet lighting
Zillow last checked:
Listing updated:
Listed by:
Shonn Ross shonnross@gmail.com,
Savvy + Co Real Estate
Bought with:
Michael Wong
RE/MAX Executive
Source: Canopy MLS as distributed by MLS GRID,MLS#: 4302850
Facts & features
Interior
Bedrooms & bathrooms
- Bedrooms: 4
- Bathrooms: 2
- Full bathrooms: 2
- Main level bedrooms: 4
Primary bedroom
- Level: Main
Bedroom s
- Level: Main
Bathroom full
- Level: Main
Breakfast
- Level: Main
Dining room
- Level: Main
Kitchen
- Level: Main
Laundry
- Level: Main
Living room
- Level: Main
Sunroom
- Level: Main
Heating
- Forced Air, Natural Gas
Cooling
- Ceiling Fan(s), Central Air
Appliances
- Included: Convection Oven, Dishwasher, Disposal, Exhaust Fan, Gas Oven, Gas Range, Gas Water Heater, Microwave, Plumbed For Ice Maker, Refrigerator, Tankless Water Heater
- Laundry: Electric Dryer Hookup, Mud Room, Main Level
Features
- Wet Bar, Whirlpool
- Flooring: Tile, Wood
- Windows: Insulated Windows
- Has basement: No
- Attic: Pull Down Stairs
- Fireplace features: Gas Log, Living Room
Interior area
- Total structure area: 2,002
- Total interior livable area: 2,002 sqft
- Finished area above ground: 2,002
- Finished area below ground: 0
Property
Parking
- Total spaces: 4
- Parking features: Detached Carport, Driveway, Garage on Main Level
- Garage spaces: 2
- Carport spaces: 2
- Covered spaces: 4
- Has uncovered spaces: Yes
Features
- Levels: One
- Stories: 1
- Patio & porch: Deck, Patio
- Fencing: Fenced
Lot
- Size: 0.27 Acres
- Features: Corner Lot
Details
- Parcel number: 13101301
- Zoning: N1-B
- Special conditions: Standard
Construction
Type & style
- Home type: SingleFamily
- Architectural style: Traditional
- Property subtype: Single Family Residence
Materials
- Brick Partial, Cedar Shake, Fiber Cement
- Foundation: Crawl Space
Condition
- New construction: No
- Year built: 1950
Utilities & green energy
- Sewer: Public Sewer
- Water: City
Community & HOA
Community
- Subdivision: Medford Acres
Location
- Region: Charlotte
Financial & listing details
- Price per square foot: $292/sqft
- Tax assessed value: $356,000
- Date on market: 9/24/2025
- Cumulative days on market: 22 days
- Listing terms: Cash,Conventional,FHA,VA Loan
- Road surface type: Concrete, Paved
Price history
| Date | Event | Price |
|---|---|---|
| 11/14/2025 | Sold | $585,000-2.5%$292/sqft |
Source:  Canopy MLS as distributed by MLS GRID #4302850 Report a problem Canopy MLS as distributed by MLS GRID #4302850 Report a problem | ||
| 10/16/2025 | Pending sale | $600,000$300/sqft |
Source: Canopy MLS as distributed by MLS GRID #4302850 Report a problem | ||
| 9/24/2025 | Listed for sale | $600,000+131.7%$300/sqft |
Source: Canopy MLS as distributed by MLS GRID #4302850 Report a problem | ||
| 7/31/2006 | Sold | $259,000$129/sqft |
Source: Public Record Report a problem | ||
Public tax history
| Year | Property taxes | Tax assessment |
|---|---|---|
| 2025 | -- | $356,000 |
| 2024 | $2,849 +3.6% | $356,000 |
| 2023 | $2,750 -1.3% | $356,000 +29.1% |
| 2022 | $2,787 | $275,800 |
| 2021 | -- | $275,800 |
| 2020 | $2,769 +0.6% | $275,800 |
| 2019 | $2,753 +23.7% | $275,800 +68.2% |
| 2018 | $2,225 +2.2% | $164,000 |
| 2017 | $2,176 | $164,000 |
| 2016 | $2,176 | $164,000 |
| 2015 | $2,176 -4.1% | $164,000 -4.5% |
| 2014 | $2,269 | $171,800 |
| 2013 | -- | $171,800 |
| 2012 | -- | $171,800 |
| 2011 | -- | $171,800 +58.9% |
| 2010 | -- | $108,100 |
| 2009 | -- | $108,100 |
| 2008 | -- | $108,100 |
| 2007 | -- | $108,100 |
| 2006 | -- | $108,100 |
| 2005 | -- | $108,100 |
| 2004 | -- | $108,100 |
| 2003 | -- | $108,100 +2.1% |
| 2002 | -- | $105,870 |
| 2001 | -- | $105,870 |
| 2000 | -- | $105,870 |
Find assessor info on the county website
Neighborhood: Eastway-Sheffield Park
Nearby homes
- $550,9003 bd2 ba1.5k sqft1452 Medford Dr, Charlotte, NC 28205Off Market
- $376,6002 bd2 ba1.3k sqft3912 Langhorne Ave, Charlotte, NC 28205Off Market
- $316,2003 bd2 ba1k sqft3901 Langhorne Ave, Charlotte, NC 28205Off Market
- $322,4003 bd1 ba1.2k sqft1453 Medford Dr, Charlotte, NC 28205Off Market

- $363,5003 bd1 ba1.6k sqft1442 Medford Dr, Charlotte, NC 28205Off Market
- $628,1004 bd2 ba2.2k sqft3915 Langhorne Ave, Charlotte, NC 28205Off Market
- $365,5003 bd1 ba1.2k sqft1501 Medford Dr, Charlotte, NC 28205Off Market
- $378,6003 bd1 ba1.6k sqft3913 Belcross Dr, Charlotte, NC 28205Off Market
Nearby schools
GreatSchools rating
- 7/10Merry Oaks ElementaryGrades: PK-5Distance: 0.4 mi
- 7/10Eastway MiddleGrades: 6-8Distance: 0.3 mi
- 1/10Garinger High SchoolGrades: 9-12Distance: 1.9 mi
Schools provided by the listing agent
- Elementary: Merry Oaks
- Middle: Eastway
- High: Garinger
Source: Canopy MLS as distributed by MLS GRID. This data may not be complete. We recommend contacting the local school district to confirm school assignments for this home.
Get a cash offer in 3 minutes
Find out how much your home could sell for in as little as 3 minutes with a no-obligation cash offer.
Estimated market value
$587,800
Get a cash offer in 3 minutes
Find out how much your home could sell for in as little as 3 minutes with a no-obligation cash offer.
Estimated market value
$587,800
Nearby cities
Nearby neighborhoods
Nearby zip codes
Other Charlotte Topics
