Skip main navigation
Closed
  • $1,350,000

    1460 Memory Ln SE, Smyrna, GA 30080

    5beds
    4,450sqft
    Single Family Residence, Residential
    Built in 2022
    0.45 Acres Lot
    $1,355,100 Zestimate®
    $303/sqft
    $5,961 Estimated rent

    Home value

    $1,355,100

    Estimated sales range

    Not available

    $5,961/mo

    Zestimate® history
    Loading
    Loading...

    Owner options

    List your home for rent

    $5,961/mo

    Rent Zestimate®

    Find your next renter with Zillow Rental Manager. Plus, with online applications, you can quickly screen prospective tenants – for free.

    Learn more

    $5,961/mo

    Rent Zestimate®

    Refinance and save

    $6,562/mo

    Est. payment

    Refinancing to a lower rate could help reduce your monthly payments and save thousands over the life of the loan.

    See today's rates

    $6,562/mo

    Est. payment

    Explore your selling options

    Work with a Zillow partner agent

    Leverage their expertise and Zillow's premium Showcase listings to get your home seen by more buyers.

    Get started

    List with your own agent

    Get your home in front of millions of buyers by listing it on Zillow.

    Learn how to do it

    Sell it yourself

    Take full control of how buyers see your home on Zillow by listing For Sale by Owner (FSBO).

    List your home

    What's special

    Fenced backyardExquisite finishesCrown moldingGleaming hardwoodsGracious home officeCustom built-in cabinetryCentral island with seating
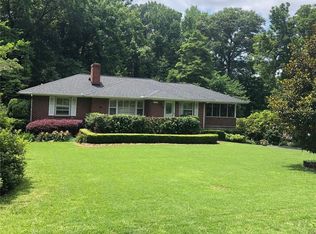
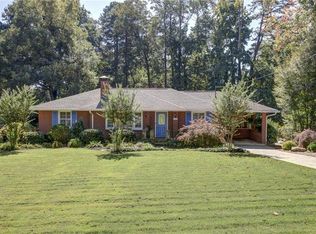
    Welcome to 1460 Memory Lane SE, a dazzling executive residence in the heart of Smyrna’s coveted Forest Hills community. With 5 bedrooms, 4.5 baths, and over 4,450 sq ft of elegant living space, this is a home that balances grand scale with thoughtful details. Set on a manicured corner lot with a fenced backyard and covered patio, this property is made for both entertaining and quiet enjoyment. Inside, you’ll find exquisite finishes at every turn: crown molding, coffered ceilings, wainscoting accents, gleaming hardwoods, upgraded lighting, and plantation shutters. On the main level: - A gracious home office perfect for remote work or study. - A formal dining room and elegant living room with fireplace and custom built-in cabinetry. - A gourmet kitchen boasting abundant cabinetry, double ovens, a central island with seating, and room for a coffee bar. - A downstairs suite perfect for in-law, teen, or guest quarters. - A mudroom connecting the home to a 3-car garage. Upstairs, a central loft / family room offers flexible space for play, media, or relaxation. The primary suite is oversized and serene, featuring dual vanities, a stand-alone soaking tub, glass-enclosed step-in shower, and a custom closet system. Additional bedrooms are generously sized, each connecting to full baths. A spacious laundry room, complete with sink, is ideally located near the bedrooms. Don’t overlook the 545 sq ft insulated attic, ready to serve as storage or even a future expansion opportunity. This is more than a house — it’s a refined lifestyle in Smyrna’s most desirable enclave. Easy access to local shopping, dining, parks, and highways make this both a retreat and a hub. Don’t miss your chance to call it home.

    Zillow last checked:

    Listing updated:

    Listing Provided by:

    Hunt Home Team,

    Keller Williams Realty Peachtree Rd.,

    Melanie Hunt,

    Keller Williams Realty Peachtree Rd.

    Bought with:

    Emma OBrien, 408377

    NorthGroup Realty

    Source: FMLS GA,MLS#: 7659195MLS Logo

    Facts & features

    Interior

    Bedrooms & bathrooms
    • Bedrooms: 5
    • Bathrooms: 5
    • Full bathrooms: 4
    • 1/2 bathrooms: 1
    • Main level bathrooms: 1
    • Main level bedrooms: 1
    Primary bedroom
    • Features: In-Law Floorplan, Oversized Master
    • Level: In-Law Floorplan, Oversized Master
    Bedroom
    • Features: In-Law Floorplan, Oversized Master
    Primary bathroom
    • Features: Double Vanity, Separate Tub/Shower, Soaking Tub
    Dining room
    • Features: Seats 12+, Separate Dining Room
    Kitchen
    • Features: Breakfast Bar, Breakfast Room, Cabinets White, Kitchen Island, Pantry, Stone Counters, View to Family Room
    Heating
    • Central, Forced Air, Natural Gas, Zoned
    Cooling
    • Ceiling Fan(s), Central Air, Zoned
    Appliances
    • Included: Dishwasher, Disposal, Double Oven, Electric Oven, Gas Cooktop, Gas Water Heater, Microwave, Range Hood, Refrigerator, Tankless Water Heater
    • Laundry: Laundry Room, Sink, Upper Level
    Features
    • Bookcases, Coffered Ceiling(s), Crown Molding, Entrance Foyer, High Ceilings 9 ft Upper, High Ceilings 10 ft Main, High Speed Internet, Recessed Lighting, Walk-In Closet(s)
    • Flooring: Carpet, Ceramic Tile, Hardwood
    • Windows: Double Pane Windows, Plantation Shutters, Window Treatments
    • Basement: None
    • Attic: Permanent Stairs
    • Number of fireplaces: 1
    • Fireplace features: Family Room, Gas Log, Gas Starter, Glass Doors
    • Common walls with other units/homes: No Common Walls
    Interior area
    • Total structure area: 4,450
    • Total interior livable area: 4,450 sqft
    • Finished area above ground: 4,450

    Property

    Parking
    • Total spaces: 3
    • Parking features: Attached, Driveway, Garage, Garage Door Opener, Garage Faces Side, Kitchen Level, Level Driveway
    • Attached garage spaces: 3
    • Has uncovered spaces: Yes
    Accessibility
    • Accessibility features: None
    Features
    • Levels: Two
    • Stories: 2
    • Patio & porch: Covered, Front Porch, Patio
    • Exterior features: Rain Gutters, No Dock
    • Pool features: None
    • Spa features: None
    • Fencing: Back Yard,Fenced,Wrought Iron
    • Has view: Yes
    • View description: Neighborhood
    • Waterfront features: None
    • Body of water: None
    Lot
    • Size: 0.45 Acres
    • Dimensions: 100 x 197 x 100 x 196
    • Features: Back Yard, Cleared, Corner Lot, Front Yard, Landscaped, Level
    Details
    • Additional structures: None
    • Parcel number: 17055700060
    • Other equipment: Irrigation Equipment
    • Horse amenities: None

    Construction

    Type & style
    • Home type: SingleFamily
    • Architectural style: Farmhouse,Traditional
    • Property subtype: Single Family Residence, Residential
    Materials
    • Brick, Cement Siding, Frame
    • Foundation: Slab
    • Roof: Composition,Metal,Ridge Vents,Shingle
    Condition
    • Resale
    • New construction: No
    • Year built: 2022

    Utilities & green energy

    • Electric: 110 Volts
    • Sewer: Public Sewer
    • Water: Public
    • Utilities for property: Cable Available, Electricity Available, Natural Gas Available, Phone Available, Sewer Available, Water Available
    Green energy
    • Energy efficient items: None
    • Energy generation: None

    Community & neighborhood

    Security
    • Security features: Carbon Monoxide Detector(s), Smoke Detector(s)
    Community
    • Community features: Curbs, Near Schools, Near Shopping, Near Trails/Greenway, Street Lights
    Location
    • Region: Smyrna
    • Subdivision: Forest Hills

    HOA & financial

    HOA
    • Has HOA: No

    Other

    Other facts
    • Road surface type: Asphalt

    Price history

    DateEventPrice
    12/10/2025Sold$1,350,000-6.9%$303/sqft
    Source: FMLS GA #7659195 Report a problem
    11/13/2025Pending sale$1,450,000$326/sqft
    Source: GAMLS #10617244 Report a problem
    10/2/2025Listed for sale$1,450,000+21.3%$326/sqft
    Source: FMLS GA #7659195 Report a problem
    12/2/2022Sold$1,195,000$269/sqft
    Source: Public Record Report a problem
    11/18/2022Pending sale$1,195,000$269/sqft
    Source: FMLS GA #7126878 Report a problem
    11/7/2022Contingent$1,195,000$269/sqft
    Source: FMLS GA #7126878 Report a problem
    10/9/2022Listed for sale$1,195,000+165.6%$269/sqft
    Source: FMLS GA #7126878 Report a problem
    10/15/2019Sold$450,000-5.3%$101/sqft
    Source: GAMLS #8655822 Report a problem
    9/12/2019Pending sale$475,000$107/sqft
    Source: Ansley Atlanta Real Estate #6610071 Report a problem
    9/6/2019Listed for sale$475,000-43.1%$107/sqft
    Source: Ansley Atlanta Real Estate #6610071 Report a problem
    5/27/2015Sold$835,000-7.1%$188/sqft
    Source: Agent Provided Report a problem
    4/27/2015Pending sale$899,000$202/sqft
    Source: BHHS GEORGIA PROPERTIES #07426841 Report a problem
    3/30/2015Listed for sale$899,000$202/sqft
    Source: BHHS GEORGIA PROPERTIES #07426841 Report a problem

    Public tax history

    YearProperty taxesTax assessment
    2024$12,786 +7.9%$470,772 +7.9%
    2023$11,854 +702.4%$436,464 +708.3%
    2022$1,477 -0.5%$54,000
    2021$1,484 -57.9%$54,000 -57.9%
    2020$3,527 +731.5%$128,304
    2019$424 +0.3%$128,304 +8.1%
    2018$423 $118,696 +5.7%
    2017$423 +23%$112,344 +12.8%
    2016$344 -7.6%$99,636 +13.7%
    2015$372 -1.6%$87,636 +13.4%
    2014$378 -2.5%$77,268
    2013$388 -2.7%$77,268 -3.8%
    2012$398 $80,304
    2011$398 +15.1%$80,304
    2010$346 -1%$80,304 -17.1%
    2009$350 +11.7%$96,872 +9.1%
    2006$313 -0.4%$88,788
    2005$314 $88,788
    2004$314 +4.8%$88,788 +52.6%
    2003$300 -0.3%$58,168
    2002$301 -77.5%$58,168
    2001$1,335 -1.5%$58,168
    2000$1,356 $58,168

    Find assessor info on the county website

    Neighborhood: Forest Hills

    Nearby schools

    GreatSchools rating
    Schools provided by the listing agent
    • Elementary: Smyrna
    • Middle: Campbell
    • High: Campbell

    Source: FMLS GA. This data may not be complete. We recommend contacting the local school district to confirm school assignments for this home.

    Get a cash offer in 3 minutes
    Find out how much your home could sell for in as little as 3 minutes with a no-obligation cash offer.
    Estimated market value
    $1,355,100
    Get a cash offer in 3 minutes
    Find out how much your home could sell for in as little as 3 minutes with a no-obligation cash offer.
    Estimated market value
    $1,355,100