Skip main navigation
Sold for $2,600,000
  • $2,600,000

    1460 Murchison Dr, Millbrae, CA 94030

    4beds
    2,010sqft
    Single Family Residence, Residential
    Built in 1964
    0.32 Acres Lot
    $2,600,800 Zestimate®
    $1,294/sqft
    $7,707 Estimated rent

    Home value

    $2,600,800

    $2.39M - $2.83M

    $7,707/mo

    Zestimate® history
    Loading
    Loading...

    Owner options

    List your home for rent

    $7,707/mo

    Rent Zestimate®

    Find your next renter with Zillow Rental Manager. Plus, with online applications, you can quickly screen prospective tenants – for free.

    Learn more

    $7,707/mo

    Rent Zestimate®

    Refinance and save

    $16,237/mo

    Est. payment

    Refinancing to a lower rate could help reduce your monthly payments and save thousands over the life of the loan.

    See today's rates

    $16,237/mo

    Est. payment

    Explore your selling options

    Work with a Zillow partner agent

    Leverage their expertise and Zillow's premium Showcase listings to get your home seen by more buyers.

    Get started

    List with your own agent

    Get your home in front of millions of buyers by listing it on Zillow.

    Learn how to do it

    Sell it yourself

    Take full control of how buyers see your home on Zillow by listing For Sale by Owner (FSBO).

    List your home

    What's special

    Cozy fireplaceAmple cabinetryOversized lotSpacious family roomSun tunnelsNewer deckSliding doors
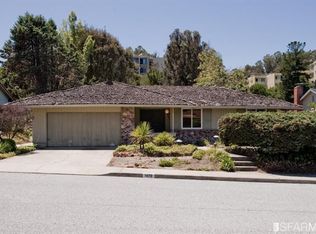
    Beautiful 4BD/2BA single-level Mills Estate home on an oversized lot. Bright, airy living spaces are filled with natural light from large dual-pane windows, shutters, skylights, sun tunnels, and sliding doors. The well-designed floor plan offers seamless flow for everyday living and entertaining. Spacious family room features a cozy fireplace and wet bar, perfect for gatherings. The kitchen includes stainless steel appliances and ample cabinetry. The oversized primary suite offers privacy with direct backyard access and an ensuite bath with dual sinks. Additional bedrooms provide flexibility for guests, office, or family living. Recent upgrades include a smart irrigation controller, new valve boxes, newer roof with Presidential Shake TL shingles, a newer deck, and fresh paint and lighting for a stylish, move-in-ready feel. Enjoy a park-like backyard with space for entertaining, gardening, or relaxation. Prime Mills Estate location near top rated schools (Spring Valley Elementary, Taylor Middle, Mills High), parks, shopping, dining, BART, Caltrain, SFO, and easy access to Hwy 280 & 101. A wonderful place to call home!

    Zillow last checked:

    Listing updated:

    Listed by:

    Wen Guo RE Group 70010161 415-939-6887,

    KW Advisors 650-627-3700

    Bought with:

    Un Represented, 00000001

    Un-Represented Buyer

    Source: MLSListings Inc,MLS#: ML82040076MLS Logo

    Facts & features

    Interior

    Bedrooms & bathrooms
    • Bedrooms: 4
    • Bathrooms: 2
    • Full bathrooms: 2
    Bedroom
    • Features: PrimarySuiteRetreat, BedroomonGroundFloor2plus
    Bathroom
    • Features: DoubleSinks, ShowerandTub, Skylight
    Dining room
    • Features: EatinKitchen, FormalDiningRoom
    Family room
    • Features: SeparateFamilyRoom
    Kitchen
    • Features: Countertop_Marble
    Heating
    • Central Forced Air
    Cooling
    • Wall/Window Unit(s)
    Appliances
    • Laundry: Gas Dryer Hookup
    Features
    • One Or More Skylights
    • Flooring: Carpet
    • Number of fireplaces: 1
    • Fireplace features: Gas Log, Living Room
    Interior area
    • Total structure area: 2,010
    • Total interior livable area: 2,010 sqft

    Property

    Parking
    • Total spaces: 2
    • Parking features: Attached
    • Attached garage spaces: 2
    Features
    • Stories: 1
    • Patio & porch: Balcony/Patio, Deck
    • Exterior features: Back Yard, Fenced
    • Fencing: Perimeter,Wood
    • Has view: Yes
    • View description: Hills, Water
    • Has water view: Yes
    • Water view: Water
    Lot
    • Size: 0.32 Acres
    • Features: Mostly Level
    Details
    • Parcel number: 024452050
    • Zoning: R10006
    • Special conditions: Standard

    Construction

    Type & style
    • Home type: SingleFamily
    • Property subtype: Single Family Residence, Residential
    Materials
    • Foundation: Pillar/Post/Pier
    • Roof: Shingle
    Condition
    • New construction: No
    • Year built: 1964

    Utilities & green energy

    • Gas: PublicUtilities
    • Sewer: Public Sewer
    • Water: Public
    • Utilities for property: Public Utilities, Water Public

    Community & neighborhood

    Location
    • Region: Millbrae

    Other

    Other facts
    • Listing agreement: ExclusiveRightToSell

    Price history

    DateEventPrice
    6/10/2026Sold$2,600,000-2.3%$1,294/sqft
    Source: MLSListings Inc #ML82040076 Report a problem
    5/13/2026Pending sale$2,660,000$1,323/sqft
    Source: MLSListings Inc #ML82040076 Report a problem
    5/2/2026Price change$2,660,000+3.7%$1,323/sqft
    Source: MLSListings Inc #ML82040076 Report a problem
    4/10/2026Listed for sale$2,565,000-1.3%$1,276/sqft
    Source: MLSListings Inc #ML82040076 Report a problem
    7/24/2022Listing removed--
    Source: Zillow Rental Manager Report a problem
    7/16/2022Listed for rent$5,500+14.6%$3/sqft
    Source: Zillow Rental Manager Report a problem
    7/16/2022Listing removed--
    Source: SFAR #422662271 Report a problem
    5/26/2022Listed for sale$2,600,000+75.3%$1,294/sqft
    Source: SFAR #422662271 Report a problem
    3/24/2021Listing removed--
    Source: Owner Report a problem
    10/29/2019Listing removed$4,800$2/sqft
    Source: Owner Report a problem
    10/21/2019Listed for rent$4,800-9.4%$2/sqft
    Source: Owner Report a problem
    2/4/2016Listing removed$5,300$3/sqft
    Source: Re/max Westlake Report a problem
    1/23/2016Price change$5,300+26.2%$3/sqft
    Source: Re/max Westlake Report a problem
    9/19/2013Listed for rent$4,200$2/sqft
    Source: Postlets Report a problem
    6/6/2013Sold$1,483,500+15.1%$738/sqft
    Source: Public Record Report a problem
    5/11/2013Listed for sale$1,289,000$641/sqft
    Source: Alain Pinel Realtors - Palo Alto #81315853 Report a problem

    Public tax history

    YearProperty taxesTax assessment
    2025$23,134 +5.6%$1,826,810 +2%
    2024$21,914 +1.2%$1,790,992 +2%
    2023$21,657 +11.3%$1,755,876 +2%
    2022$19,456 +1.1%$1,721,448 +2%
    2021$19,236 +1.7%$1,687,696 +1%
    2020$18,920 +2.4%$1,670,392 +2%
    2019$18,469 +2%$1,637,640 +2%
    2018$18,103 +2.1%$1,605,530 +2%
    2017$17,739 +1.3%$1,574,050 +2%
    2016$17,516 +3%$1,543,188 +1.5%
    2015$16,998 $1,520,008 +2%
    2014$16,998 $1,490,234 +898.2%
    2013-- $149,292 +2%
    2012-- $146,365
    2011-- $146,365 +2.8%
    2010-- $142,425 -0.2%
    2009-- $142,765 +2%
    2008-- $139,966 +2%
    2007-- $137,223 +2%
    2006-- $134,533
    2005-- $134,533 +4%
    2004-- $129,311 +1.9%
    2003-- $126,942 +2%
    2002-- $124,454 +2%
    2001-- $122,015 +2%
    2000-- $119,624

    Find assessor info on the county website

    Neighborhood: 94030

    Nearby schools

    GreatSchools rating
    Schools provided by the listing agent
    • District: MillbraeElementary

    Source: MLSListings Inc. This data may not be complete. We recommend contacting the local school district to confirm school assignments for this home.

    Get a cash offer in 3 minutes
    Find out how much your home could sell for in as little as 3 minutes with a no-obligation cash offer.
    Estimated market value
    $2,600,800
    Get a cash offer in 3 minutes
    Find out how much your home could sell for in as little as 3 minutes with a no-obligation cash offer.
    Estimated market value
    $2,600,800