Welcome to this stunning tree-top oasis in Alcott House at popular Sandburg Village! This 2 bed, 2 bath corner unit offers an unparalleled living experience in the heart of Old Town. Enjoy the tranquility of overlooking an open courtyard with no unit below you. Step inside to admire the light and airy open concept living, kitchen, and dining space with windows galore! The kitchen is a chef's dream with 42" cabinetry, granite countertops, new appliances (2021) and a huge center island with extra barstool seating. Ideal split floor plan allows for two spacious bedrooms, each with their own adjacent full bath. Unwind in your luxurious bathrooms featuring elegant glass subway tile, and organize with ease thanks to custom closets throughout. The whole unit has also just been freshly painted. Don't miss the private balcony, perfect for enjoying your morning cup of coffee or relaxing on summer nights. Take advantage of the prime location, just steps away from the lake, beach, public transport, vibrant restaurants, grocery stores, and shops. For leisure and recreation, enjoy access to amenities including two outdoor pools, tennis courts, fitness center, and sundeck and the peace of mind with a 24-hour doorman on site. Leased parking is available for your convenience. Extra storage locker included. Don't miss the opportunity to call this impeccable unit your new home!
Closed
$380,000
1460 N Sandburg Ter APT 202, Chicago, IL 60610
2beds
--sqft
Condominium, Single Family Residence
Built in 1965
-- sqft lot
$407,800 Zestimate®
$--/sqft
$3,708 Estimated rent
Home value
$407,800
$363,000 - $457,000
$3,708/mo
Zestimate® history
Owner options
List your home for rent
$3,708/mo
Rent Zestimate®
Find your next renter with Zillow Rental Manager. Plus, with online applications, you can quickly screen prospective tenants – for free.
$3,708/mo
Rent Zestimate®
Refinance and save
$3,607/mo
Est. payment
Refinancing to a lower rate could help reduce your monthly payments and save thousands over the life of the loan.
$3,607/mo
Est. payment
Explore your selling options
Work with a Zillow partner agent
Leverage their expertise and Zillow's premium Showcase listings to get your home seen by more buyers.
Get startedList with your own agent
Get your home in front of millions of buyers by listing it on Zillow.
Learn how to do itSell it yourself
Take full control of how buyers see your home on Zillow by listing For Sale by Owner (FSBO).
List your homeWhat's special
Private balconySpacious bedroomsLuxurious bathroomsHuge center islandExtra barstool seatingGranite countertopsCorner unit
Zillow last checked:
Listing updated:
Listed by:
Erin Weaver 317-402-0973,
@properties Christie's International Real Estate
Bought with:
Rafay Qamar
Real Broker LLC
Source: MRED as distributed by MLS GRID,MLS#: 12306161
Facts & features
Interior
Bedrooms & bathrooms
- Bedrooms: 2
- Bathrooms: 2
- Full bathrooms: 2
Rooms
- Room types: Foyer
Primary bedroom
- Features: Flooring (Carpet), Bathroom (Full)
- Level: Main
- Area: 198 Square Feet
- Dimensions: 18X11
Bedroom 2
- Features: Flooring (Carpet)
- Level: Main
- Area: 195 Square Feet
- Dimensions: 15X13
Dining room
- Features: Flooring (Hardwood)
- Level: Main
- Area: 90 Square Feet
- Dimensions: 10X9
Foyer
- Level: Main
- Area: 36 Square Feet
- Dimensions: 9X4
Kitchen
- Features: Kitchen (Eating Area-Breakfast Bar, Eating Area-Table Space, Island, Granite Counters, Updated Kitchen), Flooring (Hardwood)
- Level: Main
- Area: 72 Square Feet
- Dimensions: 9X8
Living room
- Features: Flooring (Hardwood)
- Level: Main
- Area: 285 Square Feet
- Dimensions: 19X15
Heating
- Steam
Cooling
- Wall Unit(s)
Appliances
- Included: Range, Microwave, Dishwasher, Refrigerator
- Laundry: Common Area
Features
- Storage, Open Floorplan, Dining Combo, Granite Counters
- Flooring: Hardwood, Carpet, Wood
- Windows: Screens
- Basement: None
- Common walls with other units/homes: End Unit
Interior area
- Total structure area: 0
Property
Parking
- Total spaces: 1
- Parking features: Yes, Leased, Attached, Garage
- Attached garage spaces: 1
Accessibility
- Accessibility features: No Disability Access
Features
- Exterior features: Balcony
Details
- Parcel number: 17042070861027
- Special conditions: List Broker Must Accompany
Construction
Type & style
- Home type: Condo
- Property subtype: Condominium, Single Family Residence
Materials
- Brick
Condition
- New construction: No
- Year built: 1965
- Major remodel year: 2019
Utilities & green energy
- Sewer: Public Sewer
- Water: Lake Michigan
Community & HOA
HOA
- Has HOA: Yes
- Amenities included: Bike Room/Bike Trails, Door Person, Coin Laundry, Elevator(s), Exercise Room, Storage, Party Room, Sundeck, Pool, Receiving Room, Service Elevator(s)
- Services included: Water, Insurance, Security, Doorman, Exterior Maintenance, Lawn Care, Scavenger, Snow Removal
- HOA fee: $891 monthly
Location
- Region: Chicago
Financial & listing details
- Annual tax amount: $5,840
- Date on market: 3/7/2025
- Listing terms: Conventional
- Ownership: Condo
Price history
| Date | Event | Price |
|---|---|---|
| 4/4/2025 | Sold | $380,000+1.3% |
Source:  MRED as distributed by MLS GRID #12306161 Report a problem MRED as distributed by MLS GRID #12306161 Report a problem | ||
| 3/31/2025 | Contingent | $375,000 |
Source: MRED as distributed by MLS GRID #12306161 Report a problem | ||
| 3/31/2025 | Listed for sale | $375,000 |
Source: MRED as distributed by MLS GRID #12306161 Report a problem | ||
| 3/31/2025 | Pending sale | $375,000 |
Source: MRED as distributed by MLS GRID #12306161 Report a problem | ||
| 3/14/2025 | Contingent | $375,000 |
Source: MRED as distributed by MLS GRID #12306161 Report a problem | ||
| 3/7/2025 | Listed for sale | $375,000+17.2% |
Source: MRED as distributed by MLS GRID #12306161 Report a problem | ||
| 12/1/2015 | Sold | $320,000-3.8% |
Source: MRED as distributed by MLS GRID #09055861 Report a problem | ||
| 10/8/2015 | Pending sale | $332,500 |
Source: Berkshire Hathaway HomeServices KoenigRubloff Realty Group #09055861 Report a problem | ||
| 8/26/2015 | Price change | $332,500-1.5% |
Source: Berkshire Hathaway HomeServices KoenigRubloff Realty Group #08987767 Report a problem | ||
| 7/22/2015 | Listed for sale | $337,500 |
Source: Berkshire Hathaway HomeServices KoenigRubloff Realty Group #08987767 Report a problem | ||
| 5/16/2013 | Listing removed | $2,595 |
Source: Prudential Rubloff #08313273 Report a problem | ||
| 4/11/2013 | Listed for rent | $2,595 |
Source: Prudential Rubloff #08313273 Report a problem | ||
Public tax history
Tax history is unavailable.
Neighborhood: Old Town
Nearby homes
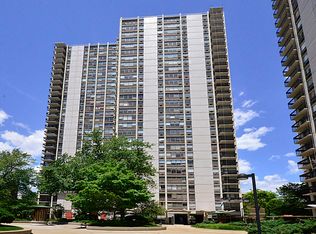
- $13,8031 bd1 ba700 sqft1460 N Sandburg Ter APT 1503, Chicago, IL 60610Off Market
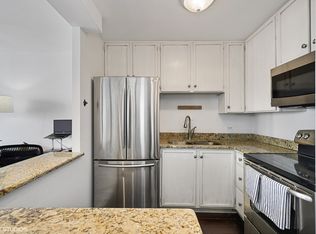
- $231,2001 bd1 ba550 sqft1460 N Sandburg Ter APT 2004A, Chicago, IL 60610Off Market
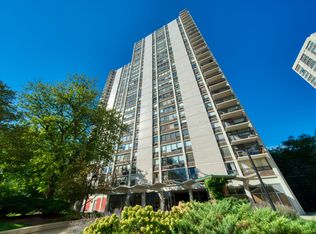
- $230,0001 bd1 ba800 sqft1460 Sandburg St #1910A, Chicago, IL 60610Sold
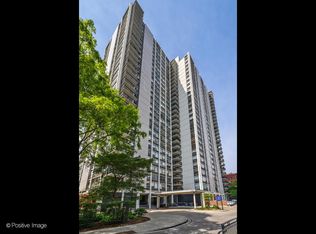
- $537,4002 bd2 ba1.4k sqft1460 N Sandburg Ter APT 2911A, Chicago, IL 60610Off Market
- $303,3001 bd1 ba807 sqft1455 N Sandburg Ter APT 1101, Chicago, IL 60610Off Market
- $299,9001 bd1 ba-- sqft1455 N Sandburg Ter APT 2501B, Chicago, IL 60610Sold
- $300,4001 bd1 ba800 sqft1455 N Sandburg Ter APT 302B, Chicago, IL 60610Off Market
- $196,2001 bd1 ba600 sqft1455 N Sandburg Ter APT 503B, Chicago, IL 60610Off Market
- $272,5001 bd1 ba-- sqft1455 N Sandburg Ter APT 1404, Chicago, IL 60610Sold
Nearby schools
GreatSchools rating
- 4/10Ogden Elementary SchoolGrades: PK-8Distance: 0.6 mi
- 7/10Lincoln Park High SchoolGrades: 9-12Distance: 1 mi
Schools provided by the listing agent
- Elementary: Ogden Elementary
- Middle: Ogden Elementary
- High: Lincoln Park High School
- District: 299
Source: MRED as distributed by MLS GRID. This data may not be complete. We recommend contacting the local school district to confirm school assignments for this home.
Get a cash offer in 3 minutes
Find out how much your home could sell for in as little as 3 minutes with a no-obligation cash offer.
Estimated market value
$407,800
Get a cash offer in 3 minutes
Find out how much your home could sell for in as little as 3 minutes with a no-obligation cash offer.
Estimated market value
$407,800
- Illinois
- Cook County
- Chicago
- 60610
- Old Town
- 1460 N Sandburg Ter Apartment 202
Nearby cities
Nearby neighborhoods
Nearby zip codes
Other Chicago Topics
