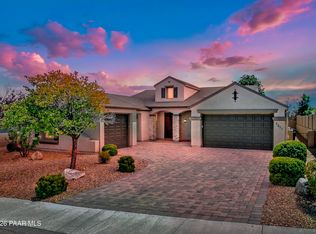
VIEWS, VIEWS, VIEWS, Experience elevated living in this stunning single-level 2,556 Sq Ft custom residence, perfectly positioned on one of Stoneridge's most coveted panoramic view lots. Thoughtfully designed and impeccably upgraded, this home offers 4 bedrooms, 2.5 baths, an oversized 3-car garage with dedicated workshop space, and the added benefit of owned solar for energy efficiency.The gourmet kitchen is a true showpiece, featuring granite countertops, a generous entertainer's island, full tile backsplash, premium KitchenAid stainless appliances, a gas cooktop, rich alder cabinetry, and a spacious walk-in pantry. Ideal for gatherings, the bright and open great room showcases soaring ceilings, expansive view windows, a charming brick fireplace, and French doors framing breathtaking sunrise vistas.Retreat to the luxurious primary suite, complete with dual walk-in closets, a spa-inspired freestanding soaking tub, an elegant tiled walk-in shower, and dual quartz vanities. The versatile fourth bedroom functions beautifully as a private office or den.Outdoor living shines with covered front and rear paver patios, a serene and private backyard bordered by natural granite outcroppings, and fully landscaped grounds with a drip irrigation system. A paver driveway and walkway add to the home's refined curb appeal.With nearly $150K in upgrades, exceptional craftsmanship, and truly breathtaking views, this home delivers the perfect blend of luxury, comfort, and Arizona beauty. Come experience the Stoneridge lifestyle with clubhouse, indoor and outdoor pools, public golf course with dining at Prescott Club at Stoneridge and so much more. Welcome Home!
For sale
Price cut: $20K (7/13)
$1,080,000
1460 N Split Rail Trl, Prescott Valley, AZ 86314
4beds
2,556sqft
Single Family Residence
Built in 2019
0.6 Acres Lot
$1,053,000 Zestimate®
$423/sqft
$87/mo HOA
What's special
Charming brick fireplaceBreathtaking viewsLuxurious primary suiteSoaring ceilingsGas cooktopFull tile backsplashExpansive view windows
- 32 days |
- 1,282 |
- 44 |
Zillow last checked:
Listing updated:
Listed by:
Ken West 928-420-9311,
RE/MAX Mountain Properties,
Suzanna West 928-710-1399,
RE/MAX Mountain Properties
Source: PAAR as distributed by MLS GRID,MLS#: 1083010
Facts & features
Interior
Bedrooms & bathrooms
- Bedrooms: 4
- Bathrooms: 3
- Full bathrooms: 2
- 1/2 bathrooms: 1
Heating
- Forced - Gas, Natural Gas
Cooling
- Ceiling Fan(s), Central Air
Appliances
- Included: Convection Oven, Cooktop, Dishwasher, Disposal, Gas Range, Microwave
- Laundry: Wash/Dry Connection, Sink
Features
- Ceiling Fan(s), Solid Surface Counters, Wired for Data, Eat-in Kitchen, Formal Dining, Soaking Tub, Granite Counters, Kit/Din Combo, Kitchen Island, Liv/Din Combo, Live on One Level, Master Downstairs, High Ceilings, Walk-In Closet(s)
- Flooring: Tile
- Windows: Solar Screens, Double Pane Windows, Blinds, Pleated Shades, Screens, Vinyl Windows
- Basement: None,Slab
- Has fireplace: Yes
- Fireplace features: Gas
Interior area
- Total structure area: 2,556
- Total interior livable area: 2,556 sqft
Video & virtual tour
Property
Parking
- Total spaces: 3
- Parking features: Paver Block, Garage Door Opener
- Attached garage spaces: 3
Features
- Patio & porch: Covered
- Exterior features: Landscaping-Front, Landscaping-Rear, Level Entry, Native Species, Sprinkler/Drip, Storm Gutters
- Has spa: Yes
- Spa features: Outdoor Spa/Hot Tub
- Has view: Yes
- View description: Bradshaw Mountain, City, Glassford Hill, Golf Course, Juniper/Pinon, Mingus Mountain, Mountain(s), SF Peaks, Trees/Woods, Valley
Lot
- Size: 0.6 Acres
- Topography: Hillside,Level,Other Trees,Sloped - Gentle,Views
Details
- Parcel number: 247
- Zoning: R1L-10
Construction
Type & style
- Home type: SingleFamily
- Architectural style: Contemporary,Ranch
- Property subtype: Single Family Residence
Materials
- Frame, Other, Stucco
- Roof: Concrete
Condition
- Year built: 2019
Utilities & green energy
- Sewer: City Sewer
- Water: Public
- Utilities for property: Cable Available, Electricity Available, Natural Gas Available
Community & HOA
Community
- Security: Security System, Prewired, Smoke Detector(s)
- Subdivision: Stoneridge
HOA
- Has HOA: Yes
- HOA fee: $260 quarterly
- HOA phone: 928-775-7550
Location
- Region: Prescott Valley
Financial & listing details
- Price per square foot: $423/sqft
- Tax assessed value: $809,165
- Annual tax amount: $5,582
- Date on market: 6/19/2026
- Cumulative days on market: 32 days
- Exclusions: No
- Electric utility on property: Yes
- Road surface type: Paved
Estimated market value
$1,053,000
$1.00M - $1.11M
$3,170/mo
Price history
| Date | Event | Price |
|---|---|---|
| 7/13/2026 | Price change | $1,080,000-1.8%$423/sqft |
Source:  PAAR as distributed by MLS GRID #1083010 Report a problem PAAR as distributed by MLS GRID #1083010 Report a problem | ||
| 6/20/2026 | Listed for sale | $1,100,000+12.8%$430/sqft |
Source: PAAR as distributed by MLS GRID #1083010 Report a problem | ||
| 9/29/2022 | Sold | $975,000-1.4%$381/sqft |
Source: PAAR as distributed by MLS GRID #1050296 Report a problem | ||
| 9/20/2022 | Pending sale | $989,000$387/sqft |
Source: PAAR as distributed by MLS GRID #1050296 Report a problem | ||
| 9/20/2022 | Listed for sale | $989,000$387/sqft |
Source: PAAR as distributed by MLS GRID #1050296 Report a problem | ||
| 8/14/2022 | Contingent | $989,000$387/sqft |
Source: PAAR as distributed by MLS GRID #1050296 Report a problem | ||
| 8/9/2022 | Listed for sale | $989,000+33.5%$387/sqft |
Source: PAAR as distributed by MLS GRID #1050296 Report a problem | ||
| 11/20/2019 | Sold | $741,000$290/sqft |
Source: PAAR as distributed by MLS GRID #1020941 Report a problem | ||
| 5/10/2019 | Pending sale | $741,000$290/sqft |
Source: Coldwell Banker Residential Brokerage #1020941 Report a problem | ||
| 5/10/2019 | Listed for sale | $741,000+1135%$290/sqft |
Source: Coldwell Banker Residential Brokerage #1020941 Report a problem | ||
| 12/18/2018 | Sold | $60,000-6.1%$23/sqft |
Source: PAAR as distributed by MLS GRID #1013063 Report a problem | ||
| 9/6/2018 | Price change | $63,900-1.5%$25/sqft |
Source: REALTY EXECUTIVES NORTHERN ARIZONA #1013063 Report a problem | ||
| 6/19/2018 | Price change | $64,900-5.9%$25/sqft |
Source: REALTY EXECUTIVES NORTHERN ARIZONA #1013063 Report a problem | ||
| 5/30/2018 | Price change | $69,000-12.5%$27/sqft |
Source: HOMESMART FINE HOMES AND LAND #1006971 Report a problem | ||
| 2/20/2018 | Price change | $78,900+12.9%$31/sqft |
Source: HOMESMART FINE HOMES AND LAND #1006971 Report a problem | ||
| 11/16/2017 | Price change | $69,900-12.5%$27/sqft |
Source: HOMESMART FINE HOMES AND LAND #1006971 Report a problem | ||
| 9/29/2017 | Listed for sale | $79,900+33.2%$31/sqft |
Source: HOMESMART FINE HOMES AND LAND #1006971 Report a problem | ||
| 6/30/2016 | Sold | $60,000-11.8%$23/sqft |
Source: Public Record Report a problem | ||
| 4/15/2016 | Listed for sale | $68,000$27/sqft |
Source: REALTY EXECUTIVES NORTHERN ARIZONA #974299 Report a problem | ||
| 3/8/2015 | Listing removed | $68,000$27/sqft |
Source: REALTY EXECUTIVES NORTHERN ARIZONA #974299 Report a problem | ||
| 3/21/2014 | Price change | $68,000-13.8%$27/sqft |
Source: REALTY EXECUTIVES NORTHERN ARIZONA #974299 Report a problem | ||
| 11/2/2013 | Price change | $78,900-0.1%$31/sqft |
Source: REALTY EXECUTIVES NORTHERN ARIZONA #974299 Report a problem | ||
| 9/7/2013 | Listed for sale | $79,000-22.5%$31/sqft |
Source: Prescott AZ MLS #942200 Report a problem | ||
| 12/16/2004 | Sold | $102,000$40/sqft |
Source: Public Record Report a problem | ||
Public tax history
| Year | Property taxes | Tax assessment |
|---|---|---|
| 2025 | $5,555 +7.3% | $50,809 +5% |
| 2024 | $5,177 +1.6% | $48,390 -55.6% |
| 2023 | $5,095 -2.4% | $108,949 +16.5% |
| 2022 | $5,223 +628.2% | $93,549 +4.7% |
| 2021 | $717 +1.5% | $89,371 +909.2% |
| 2020 | $707 +3.8% | $8,856 |
| 2019 | $681 | -- |
| 2018 | -- | -- |
| 2017 | -- | -- |
| 2016 | -- | -- |
| 2015 | -- | -- |
| 2014 | -- | -- |
| 2013 | -- | -- |
| 2012 | -- | -- |
| 2011 | $1,694 | $9,872 |
| 2010 | -- | -- |
| 2009 | $1,702 +18.5% | -- |
| 2008 | $1,437 | -- |
| 2007 | -- | -- |
Find assessor info on the county website
Monthly payment
Est. payment
Payment breakdown
Explore the cost of this home by adjusting the details. Changes won't be saved.Climate risks
Neighborhood: 86314
Nearby schools
GreatSchools rating
- 9/10Liberty Traditional SchoolGrades: PK-8Distance: 2 mi
- 4/10Bradshaw Mountain High SchoolGrades: 9-12Distance: 2.5 mi
- 6/10Lake Valley Elementary SchoolGrades: K-6Distance: 2.4 mi
- $128,8130.49 Acres1436 N Split Rail Trl, Prescott Valley, AZ 86314Off Market

- $725,8830.54 Acres1484 N Split Rail Trl, Prescott Valley, AZ 86314Off Market

- $1,205,5000.52 Acres1414 N Split Rail Trl, Prescott Valley, AZ 86314Off Market
- $1,340,8003 bd3 ba3.1k sqft1414 N Split Rail Trl LOT 245, Prescott Valley, AZ 86314Off Market
- $851,8540.55 Acres1508 N Split Rail Trl, Prescott Valley, AZ 86314Off Market
- $1,002,2000.7 Acres1473 N Split Rail Trl, Prescott Valley, AZ 86314Off Market
- $1,139,400-- bd-- ba4.1k sqft1455 N Split Rail Trl, Prescott Valley, AZ 86314Off Market
- $1,219,7006 bd5 ba5k sqft1491 N Split Rail Trl, Prescott Valley, AZ 86314Off Market
A local agent can set up tours, give advice and negotiate with sellers.
A local lender can help you make sure your offer is ready when you are.
Similar homes
- $799,0004 bd4 ba2.8k sqft7494 E Traders Trl, Prescott Valley, AZ 86314For Sale

 MLS ID #1083526, Lani Grimaldi-Pierie, Better Homes And Gardens Real Estate Bloomtree Realty. PAAR as distributed by MLS GRID
 - $779,0003 bd2 ba2.8k sqft7591 E Traders Trl, Prescott Valley, AZ 86314For Sale
 MLS ID #1083530, Deanna Poppenberger, Realty ONE Group Mountain Desert. PAAR as distributed by MLS GRID
 - $675,0004 bd3 ba2.6k sqft7186 E Grass Land Dr, Prescott Valley, AZ 86314For Sale
 MLS ID #1083082, Wyndie J Whitney, Citiea. PAAR as distributed by MLS GRID
 - $775,0003 bd2 ba2.2k sqft7511 E Traders Trl, Prescott Valley, AZ 86314For Sale
 MLS ID #1081932, Terri Chase, HomeSmart Fine Homes and Land. PAAR as distributed by MLS GRID
 - $775,0003 bd2 ba2k sqft1662 N Thimble Ln, Prescott Valley, AZ 86314For SaleMLS ID #1080720, Terri Chase, HomeSmart Fine Homes and Land. PAAR as distributed by MLS GRID
- $1,099,0004 bd2 ba2.3k sqft8350 N COVERED WAGON Trail, Prescott Valley, AZ 86315For SaleMLS ID #6977452, Heidi Fisher, Iannelli and Associates. ARMLS
- $749,9003 bd3 ba1.8k sqft7630 E Midnight Way Unit 8B, Prescott Valley, AZ 86314For SaleMLS ID #1082745, Bud W Jones, Flex Realty. PAAR as distributed by MLS GRID
- $1,160,0003 bd3 ba2.8k sqft4788 SHARP SHOOTER Way, Prescott, AZ 86301For SaleMLS ID #7026113, Kevin A Snow, HomeSmart. ARMLS
- $959,0004 bd2 ba2.3k sqft14475 E Territory Dr, Prescott Valley, AZ 86315For SaleMLS ID #1083303, Matt White, HomeSmart Fine Homes and Land. PAAR as distributed by MLS GRID
- $1,150,0004 bd4 ba2.9k sqft2914 N Flying Dream St, Prescott, AZ 86301For SaleMLS ID #1083515, Christy R Couch, Realty ONE Group Mountain Desert. PAAR as distributed by MLS GRID
- $575,0003 bd2 ba1.8k sqft1023 N Cloud Cliff Pass, Prescott Valley, AZ 86314For SaleMLS ID #1081671, Terri Chase, HomeSmart Fine Homes and Land. PAAR as distributed by MLS GRID
- $1,023,0004 bd3 ba3.1k sqft798 Mines Pass, Prescott, AZ 86301For SaleMLS ID #1082739, Ann Miller, Realty Executives Arizona Territory. PAAR as distributed by MLS GRID
- $1,099,9003 bd3 ba2.9k sqft855 Flaming Arrow, Prescott, AZ 86301For SaleMLS ID #1082318, Tara J Fish, Keller Williams Arizona Realty. PAAR as distributed by MLS GRID
- $569,8003 bd2 ba1.8k sqft1011 N Cloud Cliff Pass, Prescott Valley, AZ 86314For SaleMLS ID #1081778, Alexander Halenka, Realty ONE Group Mountain Desert. PAAR as distributed by MLS GRID
- $1,190,0003 bd4 ba3.1k sqft1375 N Overlook Dr, Dewey, AZ 86327For SaleMLS ID #1079923, Tina Rodriguez, HomeSmart. PAAR as distributed by MLS GRID
- $620,0004 bd2 ba2.2k sqft5298 N Elliot Ave, Prescott Valley, AZ 86314For SaleMLS ID #1082128, Geoffrey Hyland, eXp Realty. PAAR as distributed by MLS GRID
- $845,0004 bd4 ba2.9k sqft8675 N Buffalo Hill Ct, Prescott Valley, AZ 86315For SaleMLS ID #1083389, James Edmund Kleczewski, Realty ONE Group Mountain Desert. PAAR as distributed by MLS GRID
- $1,100,0003 bd3 ba2.6k sqft5750 W SUNRISE Drive, Prescott, AZ 86305For SaleMLS ID #7044093, Holly A Meneou, Realty Executives Arizona Territory. ARMLS
- $925,0004 bd4 ba3.2k sqft12675 E Canter Dr, Prescott Valley, AZ 86315For SaleMLS ID #1081870, Cynthia Lynn Stoppe, Realty ONE Group Mountain Desert. PAAR as distributed by MLS GRID
- $1,050,0003 bd5 ba3.5k sqft292 Birds Eye View Dr, Prescott, AZ 86301For SaleMLS ID #1081134, Kari Cook, Realty ONE Group Mountain Desert. PAAR as distributed by MLS GRID
