Welcome to a meticulously renovated turnkey 3 unit investment property! Originally constructed in 1920, this charming home with a detached garage has undergone a complete transformation, now standing as a modern bungalow with a separate apartment and a detached Accessory Dwelling Unit (ADU). Every inch of this property has been carefully revitalized to offer contemporary living in the heart of Bend.
The comprehensive renovation includes a new roof, windows, siding, plumbing, electrical systems, drywall, and flooring throughout. The thoughtful redesign ensures that all three units are on separate meters, providing efficiency and privacy for each residence.
Closed
$1,341,125
1460 NW Newport Ave, Bend, OR 97703
6beds
2,792sqft
Triplex, Multi Family
Built in 1920
-- sqft lot
$1,163,000 Zestimate®
$480/sqft
$2,224 Estimated rent
Home value
$1,163,000
$989,000 - $1.37M
$2,224/mo
Zestimate® history
Owner options
List your home for rent
$2,224/mo
Rent Zestimate®
Find your next renter with Zillow Rental Manager. Plus, with online applications, you can quickly screen prospective tenants – for free.
$2,224/mo
Rent Zestimate®
Refinance and save
$6,307/mo
Est. payment
Refinancing to a lower rate could help reduce your monthly payments and save thousands over the life of the loan.
$6,307/mo
Est. payment
Explore your selling options
Work with a Zillow partner agent
Leverage their expertise and Zillow's premium Showcase listings to get your home seen by more buyers.
Get startedList with your own agent
Get your home in front of millions of buyers by listing it on Zillow.
Learn how to do itSell it yourself
Take full control of how buyers see your home on Zillow by listing For Sale by Owner (FSBO).
List your homeWhat's special
Zillow last checked:
Listing updated:
Listed by:
Engel & Voelkers Bend 541-350-8256
Bought with:
Obsidian Real Estate Group
Source: Oregon Datashare,MLS#: 220175710
Facts & features
Interior
Bedrooms & bathrooms
- Bedrooms: 6
- Bathrooms: 5
- Full bathrooms: 4
Heating
- Electric, Natural Gas
Cooling
- Central Air
Appliances
- Included: Dishwasher, Disposal, Dryer, Oven, Range, Range Hood, Refrigerator, Tankless Water Heater, Washer
Features
- Breakfast Bar, Open Floorplan, Primary Downstairs, Solid Surface Counters
- Flooring: Vinyl
- Windows: Double Pane Windows, Vinyl Frames
- Basement: Partial
- Has fireplace: Yes
- Fireplace features: Gas
- Common walls with other units/homes: No Common Walls
Interior area
- Total structure area: 2,792
- Total interior livable area: 2,792 sqft
Property
Parking
- Parking features: Driveway, Gravel
- Has uncovered spaces: Yes
Features
- Levels: Two
- Stories: 2
- Patio & porch: Deck
- Exterior features: Courtyard
- Has view: Yes
- View description: Neighborhood
Lot
- Size: 9,583 Square Feet
Details
- Parcel number: 172751
- Zoning description: RS
- Special conditions: Standard
Construction
Type & style
- Home type: MultiFamily
- Architectural style: Bungalow
- Property subtype: Triplex, Multi Family
Materials
- Block, Concrete
- Foundation: Slab, Stemwall
- Roof: Composition
Condition
- New construction: No
- Year built: 1920
Utilities & green energy
- Sewer: Public Sewer
- Water: Public
Community & HOA
Community
- Security: Carbon Monoxide Detector(s), Smoke Detector(s)
- Subdivision: Ogden Hill
HOA
- Has HOA: No
Location
- Region: Bend
Financial & listing details
- Price per square foot: $480/sqft
- Annual tax amount: $4,485
- Date on market: 1/12/2024
- Cumulative days on market: 2 days
- Listing terms: Cash,Conventional
- Inclusions: refrigerators, washer/dryers
- Road surface type: Paved
Price history
| Date | Event | Price |
|---|---|---|
| 1/31/2024 | Sold | $1,341,125+157.9%$480/sqft |
Source:  Oregon Datashare #220175710 Report a problem Oregon Datashare #220175710 Report a problem | ||
| 2/10/2023 | Sold | $520,000-1.7%$186/sqft |
Source: Oregon Datashare #220155073 Report a problem | ||
| 1/6/2023 | Pending sale | $529,000$189/sqft |
Source: Oregon Datashare #220155073 Report a problem | ||
| 12/29/2022 | Price change | $529,000-8.6%$189/sqft |
Source: Oregon Datashare #220155073 Report a problem | ||
| 11/21/2022 | Price change | $579,000-3.3%$207/sqft |
Source: Oregon Datashare #220155073 Report a problem | ||
| 10/31/2022 | Pending sale | $599,000$215/sqft |
Source: Oregon Datashare #220155073 Report a problem | ||
| 10/25/2022 | Price change | $599,000-9.2%$215/sqft |
Source: Oregon Datashare #220155073 Report a problem | ||
| 10/13/2022 | Listed for sale | $660,000$236/sqft |
Source: Oregon Datashare #220155073 Report a problem | ||
Public tax history
Tax history is unavailable.
Neighborhood: River West
Nearby homes
- $--3 bd3 ba2k sqft1460 NW Newport Ave #1, Bend, OR 97703Off Market
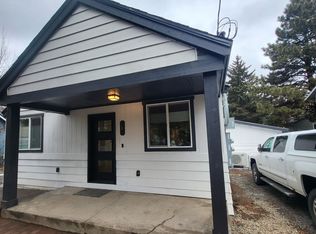
- $--1 bd1 ba800 sqft1460 NW Newport Ave #2, Bend, OR 97703Off Market
- $1,229,5005 bd4 ba2.4k sqft1454 NW Newport Ave, Bend, OR 97703Off Market
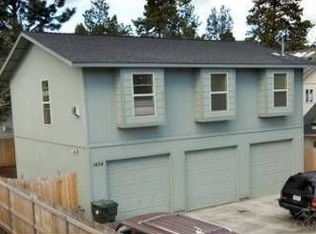
- $1,341,1252 bd1 ba2k sqft1460 NW Newport Ave, Bend, OR 97703Sold
- $683,4003 bd2 ba1.1k sqft1474 NW Newport Ave, Bend, OR 97703Off Market
- $--2 bd2 ba1k sqft1454 NW Newport Ave APT 1, Bend, OR 97703Off Market
- $635,6002 bd1 ba892 sqft1484 NW Newport Ave, Bend, OR 97703Off Market
- $760,8002 bd2 ba1.3k sqft1446 NW Newport Ave, Bend, OR 97703Off Market
Nearby schools
GreatSchools rating
- 9/10Westside Village Magnet at Kingston SchoolGrades: K-8Distance: 0.2 mi
- 10/10Summit High SchoolGrades: 9-12Distance: 1.5 mi
- 9/10High Lakes Elementary SchoolGrades: K-5Distance: 1 mi
Schools provided by the listing agent
- Elementary: High Lakes Elem
- Middle: Pacific Crest Middle
- High: Summit High
Source: Oregon Datashare. This data may not be complete. We recommend contacting the local school district to confirm school assignments for this home.


Get pre-qualified for a loan
At Zillow Home Loans, we can pre-qualify you in as little as 5 minutes with no impact to your credit score.An equal housing lender. NMLS #10287.
Sell for more on Zillow
Get a Zillow Showcase℠ listing at no additional cost and you could sell for .
$1,163,000
2% more
+$23,260
With Zillow Showcase(estimated)
$1,186,260
- Oregon
- Deschutes County
- Bend
- 97703
- River West
- 1460 NW Newport Ave
Nearby cities
Nearby neighborhoods
Nearby zip codes
Other Bend Topics
