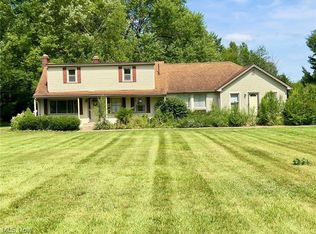
Looking for the perfect last-minute gift? We’ve got you covered with this truly one-of-a-kind home! This freshly updated in 2024 Howland Schools gem offers an incredible layout that feels like two homes for the price of one! The main home and the private in-law suite are separated by a spacious, finished breezeway, giving you so many options! Set on a deep lot, the long blacktop driveway features a forked entry, making traffic flow a breeze. Plus, there's an impressive two-car, attached garage, additional cement parking, a prominent rear outbuilding that allows for even more potential storage solutions, and a smaller shed. Step inside the main home and be wowed by the open floor plan! To the left, the space is perfect for a home office, with the first-floor master bedroom right nearby. But the real showstopper is the brand-new kitchen! Stunning stone countertops, a sleek tiled backsplash, and decorative lighting make this space a dream. Stainless steel appliances and bar-top seating make this kitchen perfect for both cooking and entertaining, all while flowing into a spacious dining room with gorgeous hardwood-styled floors and oversized windows. Through the arched doorways, the open, airy great room offers incredible views through the picture windows. Finishing off the floor is a beautifully updated full bath with a walk-in shower. Upstairs, three spacious bedrooms with great closet space and an updated full bath complete the second floor. The partially finished basement gives you even more space for fun and storage, plus its own laundry area. Now, over to the in-law suite—this separate living area has its own formal entry, leading you to a cozy, light-filled living room. The kitchen is perfect for casual dining, featuring modern appliances and plenty of counter space. The single bedroom boasts ample closet space, while the tastefully remodeled full bath is conveniently located just before the laundry area. This home is truly a must-see!
Closed
Street View
Zillow last checked:
Listing updated:
Bought with:
Briena Flood, 2023005676
Keller Williams Legacy Group Realty
Gina S Ferrer, 439906
Keller Williams Legacy Group Realty
Source: MLS Now,MLS#: 5091206 Originating MLS: Youngstown Columbiana Association of REALTORS
Originating MLS: Youngstown Columbiana Association of REALTORSPrice history
| Date | Event | Price |
|---|---|---|
| 5/1/2025 | Sold | $385,000-1.3%$155/sqft |
Source:  MLS Now #5091206 Report a problem MLS Now #5091206 Report a problem | ||
| 4/1/2025 | Pending sale | $389,900$157/sqft |
Source: MLS Now #5091206 Report a problem | ||
| 3/13/2025 | Price change | $389,900-2.5%$157/sqft |
Source: MLS Now #5091206 Report a problem | ||
| 1/10/2025 | Price change | $399,900-3.6%$161/sqft |
Source: MLS Now #5091206 Report a problem | ||
| 12/23/2024 | Listed for sale | $415,000$167/sqft |
Source: MLS Now #5091206 Report a problem | ||
| 12/20/2024 | Listing removed | -- |
Source: Owner Report a problem | ||
| 12/14/2024 | Listed for sale | $415,000+130.7%$167/sqft |
Source: Owner Report a problem | ||
| 10/30/2020 | Listing removed | $179,900$72/sqft |
Source: BHHS Northwood Realty Services #4218141 Report a problem | ||
| 9/28/2020 | Price change | $179,900-3.7%$72/sqft |
Source: BHHS Northwood Realty Services #4218141 Report a problem | ||
| 9/7/2020 | Listed for sale | $186,900$75/sqft |
Source: BHHS Northwood Realty Services #4218141 Report a problem | ||


Get pre-qualified for a loan
At Zillow Home Loans, we can pre-qualify you in as little as 5 minutes with no impact to your credit score.An equal housing lender. NMLS #10287.
