Skip main navigation
Sold for $459,000
  • $459,000

    1460 Nottingham Dr SE, Aiken, SC 29801

    2beds
    1,700sqft
    Single Family Residence
    Built in 1976
    0.28 Acres Lot
    $478,500 Zestimate®
    $270/sqft
    $2,221 Estimated rent

    Home value

    $478,500

    $431,000 - $526,000

    $2,221/mo

    Zestimate® history
    Loading
    Loading...

    Owner options

    List your home for rent

    $2,221/mo

    Rent Zestimate®

    Find your next renter with Zillow Rental Manager. Plus, with online applications, you can quickly screen prospective tenants – for free.

    Learn more

    $2,221/mo

    Rent Zestimate®

    Refinance and save

    $2,641/mo

    Est. payment

    Refinancing to a lower rate could help reduce your monthly payments and save thousands over the life of the loan.

    See today's rates

    $2,641/mo

    Est. payment

    Explore your selling options

    Work with a Zillow partner agent

    Leverage their expertise and Zillow's premium Showcase listings to get your home seen by more buyers.

    Get started

    List with your own agent

    Get your home in front of millions of buyers by listing it on Zillow.

    Learn how to do it

    Sell it yourself

    Take full control of how buyers see your home on Zillow by listing For Sale by Owner (FSBO).

    List your home

    What's special

    New roofNew back deckNew bathroomsNew electrical panelNew tankless water heaterNew windowsNew doors
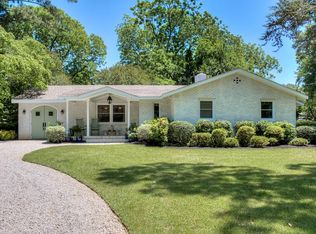
    One-of-a-kind opportunity to customize your renovations on a charming cottage in midtown Aiken! Seller is in the process of renovating a 2 BR/2 BA home close to all things Aiken - downtown, Bruce's Field, Aiken Training Track, and multiple polo fields. List price includes the following renovations: new roof, new windows, new doors, new porch railing and shutters, new hardwood floors, new kitchen (custom cabinets, countertops and appliances), new tankless water heater, new electrical panel, new bathrooms and fixtures, upgraded plumbing, new light fixtures/fans, new back deck, and new landscaping. This home will feature an extra-large primary suite with a walk-in closet and ensuite bath with custom vanities, a soaking tub and walk-in shower. Other features include an open concept living/dining/kitchen area with a separate den with fireplace. The laundry/mudroom/pantry is roomy and opens to a spacious, private backyard. This home could be a perfect full-time retreat, a seasonal residence or a luxury vacation rental. Don't miss this chance to choose your own finishes and customize this home to perfectly suit your needs! Renovations expected to be complete by spring 2025.

    Zillow last checked:

    Listing updated:

    Listed by:

    Angela Boyette 706-306-9106,

    RE/MAX Reinvented

    Bought with:

    Lisa Glass, 121580

    RE/MAX Tattersall Group

    Source: Aiken MLS,MLS#: 214790MLS Logo

    Facts & features

    Interior

    Bedrooms & bathrooms
    • Bedrooms: 2
    • Bathrooms: 2
    • Full bathrooms: 2
    Heating
    • Heat Pump, Natural Gas
    Cooling
    • Central Air, Electric
    Appliances
    • Included: Microwave, Range, Tankless Water Heater, Refrigerator, Gas Water Heater, Dishwasher
    Features
    • Solid Surface Counters, Walk-In Closet(s), Bedroom on 1st Floor, Ceiling Fan(s), Kitchen Island, Primary Downstairs, Eat-in Kitchen, Pantry
    • Flooring: Hardwood, Tile
    • Basement: None
    • Number of fireplaces: 1
    • Fireplace features: Wood Burning
    Interior area
    • Total structure area: 1,700
    • Total interior livable area: 1,700 sqft
    • Finished area above ground: 1,700
    • Finished area below ground: 0

    Property

    Parking
    • Parking features: Driveway
    • Has uncovered spaces: Yes
    Features
    • Levels: One
    • Patio & porch: Deck, Patio
    • Exterior features: See Remarks
    • Pool features: None
    Lot
    • Size: 0.28 Acres
    • Features: Level
    Details
    • Additional structures: None
    • Parcel number: 1211520006
    • Special conditions: Standard
    • Horse amenities: None

    Construction

    Type & style
    • Home type: SingleFamily
    • Architectural style: Cottage
    • Property subtype: Single Family Residence
    Materials
    • Brick
    • Foundation: Brick/Mortar
    • Roof: Shingle
    Condition
    • New construction: No
    • Year built: 1976

    Utilities & green energy

    • Sewer: Public Sewer
    • Water: Public
    • Utilities for property: Cable Available

    Community & neighborhood

    Community
    • Community features: Internet Available
    Location
    • Region: Aiken
    • Subdivision: Dartmoor Woods

    Other

    Other facts
    • Listing terms: All Inclusive Trust Deed
    • Road surface type: Paved

    Price history

    DateEventPrice
    2/18/2025Sold$459,000$270/sqft
    Source: Aiken MLS #214790 Report a problem
    2/14/2025Pending sale$459,000$270/sqft
    Source: Aiken MLS #214790 Report a problem
    11/30/2024Listed for sale$459,000$270/sqft
    Source: Aiken MLS #214790 Report a problem

    Public tax history

    Tax history is unavailable.

    Neighborhood: 29801

    Nearby schools

    GreatSchools rating
    Get pre-qualified for a loan
    At Zillow Home Loans, we can pre-qualify you in as little as 5 minutes with no impact to your credit score.

    An equal housing lender. NMLS #10287.

    Sell for more on Zillow
    Get a Zillow Showcase℠ listing at no additional cost and you could sell for .
    $478,500
    2% more
    +$9,570
    With Zillow Showcase(estimated)
    $488,070