Welcome to your dream home in Quarry Heights! This stunning new construction sits on a generous 1.69-acre lot and offers an abundance of luxurious features. Boasting 4 spacious bedrooms and 3 full baths, this home is designed for modern living with an open floor plan and a grand 2-story entry. The interior showcases exquisite 5” oak hardwood floors throughout. The centerpiece of the living area is a beautiful stone fireplace with a Pellet insert. The eat-in kitchen is a chef's delight, featuring a 6-burner stove/oven, plus 2 additional wall ovens, Quartz countertops, stainless steel appliances, and a versatile island peninsula, making it an ideal space for cooking and entertaining with a breakfast area overlooking the private secluded yard. Convenience is at its best with two laundry rooms—one located on the first floor off the two-car garage and another on the second floor. The second-floor great room is a standout feature with its large windows, vaulted ceiling, and ample space for entertainment, whether it be for a theater, billiards, or social gatherings. Additionally, this home offers a formal living room and dining room with THERMO-TRU French doors to deck, providing plenty of space for hosting. 3 Bosch units for A/C and heating, 20 Seer propane heating unit with 3 air handlers, 60 Gallon Bradford White hot water heater. This home is well insulated with top-of-the-line insulation, wired for WiFi, has a $16,000 water filtration system and so much more. Don't miss the opportunity to make this exquisite property your own and enjoy the perfect blend of luxury, comfort, and functionality. Also for Rent see MLS # 6326613 Additional Information: ParkingFeatures:2 Car Attached,
Sold for $1,480,000
$1,480,000
1460 Old Orchard Street, West Harrison, NY 10604
4beds
3,500sqft
Single Family Residence, Residential
Built in 2024
1.69 Acres Lot
$1,646,200 Zestimate®
$423/sqft
$9,999 Estimated rent
Home value
$1,646,200
$1.48M - $1.83M
$9,999/mo
Zestimate® history
Owner options
List your home for rent
$9,999/mo
Rent Zestimate®
Find your next renter with Zillow Rental Manager. Plus, with online applications, you can quickly screen prospective tenants – for free.
$9,999/mo
Rent Zestimate®
Refinance and save
$9,812/mo
Est. payment
Refinancing to a lower rate could help reduce your monthly payments and save thousands over the life of the loan.
$9,812/mo
Est. payment
Explore your selling options
Work with a Zillow partner agent
Leverage their expertise and Zillow's premium Showcase listings to get your home seen by more buyers.
Get startedList with your own agent
Get your home in front of millions of buyers by listing it on Zillow.
Learn how to do itSell it yourself
Take full control of how buyers see your home on Zillow by listing For Sale by Owner (FSBO).
List your homeWhat's special
Private secluded yardVersatile island peninsulaOpen floor planSecond-floor great roomStainless steel appliancesTwo laundry roomsVaulted ceiling
Zillow last checked:
Listing updated:
Listed by:
Donna Vieni 914-629-6263,
Howard Hanna Rand Realty 914-328-0333,
Kris Glaser 914-469-3022,
Century 21 Elite Realty
Bought with:
Sally Goudarzi, 40GO1048882
Coldwell Banker Realty
Source: OneKey® MLS as distributed by MLS GRID,MLS#: H6317947
Facts & features
Interior
Bedrooms & bathrooms
- Bedrooms: 4
- Bathrooms: 3
- Full bathrooms: 3
Other
- Description: Two story entry, large eat-in kitchen with quarts counters, stainless steel appliances, 6 burner oven/stove plus 2 wall ovens, formal living room, formal dining room with Thermotru French doors to deck, family room with pellet stove insert, mudroom with laundry and access to two car garage
- Level: First
Other
- Description: 3 large bedrooms, full hall bath with smart mirror, primary bedroom with primary bathroom and walk-in closet, 2nd floor laundry, fabulous HUGE great room can be used as a 2nd floor family room/billiard room/theater/office, walk-up stairs to attic with 7 ft ceilings.
- Level: Second
Other
- Description: Full, walk-out with sliding glass doors to backyard. 20 Seer propane boiler with 3 air handlers.
- Level: Basement
Heating
- Propane, Forced Air
Cooling
- Central Air
Appliances
- Included: Tankless Water Heater, Dishwasher, Dryer, ENERGY STAR Qualified Appliances, Refrigerator, Oven, Washer
- Laundry: Inside
Features
- First Floor Full Bath, Eat-in Kitchen, Formal Dining, Entrance Foyer, Primary Bathroom, Quartz/Quartzite Counters
- Flooring: Hardwood
- Basement: Full,Walk-Out Access
- Attic: Full,Walkup
- Number of fireplaces: 1
- Fireplace features: Pellet Stove
Interior area
- Total structure area: 3,500
- Total interior livable area: 3,500 sqft
Property
Parking
- Total spaces: 2
- Parking features: Attached, Driveway, Garage Door Opener
- Has uncovered spaces: Yes
Features
- Levels: Two
- Stories: 2
- Patio & porch: Deck, Porch
- Exterior features: Mailbox
Lot
- Size: 1.69 Acres
Details
- Parcel number: 38001230000000100000010150000
Construction
Type & style
- Home type: SingleFamily
- Architectural style: Colonial
- Property subtype: Single Family Residence, Residential
Materials
- Blown-In Insulation, Vinyl Siding
Condition
- Year built: 2024
Utilities & green energy
- Sewer: Public Sewer
- Utilities for property: Trash Collection Public
Community & HOA
HOA
- Has HOA: No
- Amenities included: Park
Location
- Region: West Harrison
Financial & listing details
- Price per square foot: $423/sqft
- Tax assessed value: $24,600
- Annual tax amount: $35,378
- Date on market: 7/12/2024
- Cumulative days on market: 130 days
- Listing agreement: Exclusive Right To Sell
- Inclusions: Door Hardware, Light Fixtures, Oven/Range, Second Washer
Price history
| Date | Event | Price |
|---|---|---|
| 1/7/2025 | Sold | $1,480,000-1.3%$423/sqft |
Source:  OneKey® MLS as distributed by MLS GRID #H6317947 Report a problem OneKey® MLS as distributed by MLS GRID #H6317947 Report a problem | ||
| 11/19/2024 | Pending sale | $1,499,000$428/sqft |
Source: OneKey® MLS as distributed by MLS GRID #H6317947 Report a problem | ||
| 11/18/2024 | Listing removed | $12,000$3/sqft |
Source: Zillow Rentals Report a problem | ||
| 11/9/2024 | Price change | $1,499,000-3.3%$428/sqft |
Source: OneKey® MLS as distributed by MLS GRID #H6317947 Report a problem | ||
| 10/15/2024 | Price change | $1,550,000-3.1%$443/sqft |
Source: OneKey® MLS as distributed by MLS GRID #H6317947 Report a problem | ||
| 10/11/2024 | Price change | $12,000-7.7%$3/sqft |
Source: Zillow Rentals Report a problem | ||
| 9/8/2024 | Listed for rent | $13,000$4/sqft |
Source: Zillow Rentals Report a problem | ||
| 7/12/2024 | Listed for sale | $1,599,000-3.1%$457/sqft |
Source: OneKey® MLS as distributed by MLS GRID #H6317947 Report a problem | ||
| 6/4/2024 | Listing removed | -- |
Source: OneKey® MLS as distributed by MLS GRID #H6303265 Report a problem | ||
| 5/31/2024 | Price change | $1,650,000-2.9%$471/sqft |
Source: OneKey® MLS as distributed by MLS GRID #H6303265 Report a problem | ||
| 5/10/2024 | Listed for sale | $1,699,000$485/sqft |
Source: OneKey® MLS as distributed by MLS GRID #H6303265 Report a problem | ||
Public tax history
| Year | Property taxes | Tax assessment |
|---|---|---|
| 2025 | -- | $23,900 +2.1% |
| 2024 | -- | $23,400 +122.9% |
| 2023 | -- | $10,500 +250% |
| 2022 | -- | $3,000 |
| 2021 | -- | $3,000 |
| 2020 | -- | $3,000 +900% |
| 2019 | -- | $300 |
| 2018 | -- | $300 |
| 2017 | -- | $300 |
| 2016 | -- | $300 |
| 2015 | -- | $300 |
| 2014 | -- | $300 |
| 2013 | -- | $300 |
| 2012 | -- | $300 |
| 2011 | -- | $300 |
| 2010 | -- | $300 |
| 2009 | -- | $300 |
| 2008 | -- | $300 |
| 2007 | -- | $300 |
| 2006 | -- | $300 |
| 2005 | -- | $300 |
Find assessor info on the county website
Neighborhood: North White Plains
Nearby homes
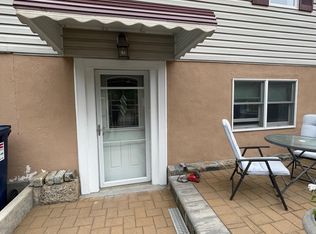
- $--1 bd1 ba700 sqft1460 Old Orchard St #2, West Harrison, NY 10604Off Market
- $900-- bd-- ba-- sqftOld Orchard St, West harrison, NY 10604Off Market
- $1,200-- bd-- ba-- sqftOld Orchard St, West harrison, NY 10604Off Market
- $898,300-- bd1 ba-- sqft1450 Old Orchard St, West Harrison, NY 10604Off Market
- $400-- bd-- ba-- sqftOld Orchard St, West harrison, NY 10604Off Market
- $783,900-- bd1 ba-- sqft1454 Old Orchard St, West Harrison, NY 10604Off Market
- $1,000-- bd-- ba-- sqftOld Orchard St, West harrison, NY 10604Off Market
- $50-- bd3 ba-- sqft1462 Old Orchard St, West harrison, NY 10604Off Market
Nearby schools
GreatSchools rating
- NAVirginia Road Elementary SchoolGrades: K-2Distance: 1.4 mi
- 10/10Valhalla Middle SchoolGrades: 6-8Distance: 2.2 mi
- 9/10Valhalla High SchoolGrades: 9-12Distance: 2.2 mi
Schools provided by the listing agent
- Elementary: Columbus Avenue School
- Middle: Valhalla Middle School
- High: Valhalla High School
Source: OneKey® MLS as distributed by MLS GRID. This data may not be complete. We recommend contacting the local school district to confirm school assignments for this home.
Get a cash offer in 3 minutes
Find out how much your home could sell for in as little as 3 minutes with a no-obligation cash offer.
Estimated market value
$1,646,200
Get a cash offer in 3 minutes
Find out how much your home could sell for in as little as 3 minutes with a no-obligation cash offer.
Estimated market value
$1,646,200
- New York
- Westchester County
- White Plains
- 10604
- North White Plains
- 1460 Old Orchard Street
Nearby cities
Nearby neighborhoods
Nearby zip codes
Other White Plains Topics
