Skip main navigation
Active
  • $1,199,000

    1460 Periwinkle Dr, Mount Pleasant, SC 29466

    4beds
    2,750sqft
    : 
    Loading
    Get pre-qualified
    Single Family Residence
    Built in 2026
    0.44 Acres Lot
    $1,180,000 Zestimate®
    $436/sqft
    $-- HOA

    What's special

    Curated finishesDrive-under homeCarefully considered detailsFlexible floor planScreened porchExpansive private backyard
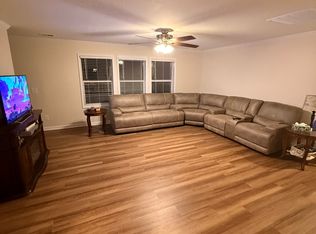
    New construction meets rare opportunity in this thoughtfully designed drive-under home on an oversized .436-acre lot, a true standout in Mt. Pleasant. With 2,750 square feet, 4 bedrooms, and 3.5 baths, this home delivers the space, functionality, and craftsmanship buyers are searching for... and rarely finding at this price point.Step inside to discover curated finishes and carefully considered details throughout. The flexible floor plan includes an elevator shaft, a spacious loft area perfect for a second living space, playroom, or home office. One of the upstairs bedrooms features its own ensuite bath, offering ideal privacy for guests or multigenerational living.Built for both comfort and efficiency, the home includes R-49 attic insulation,dedicated Fridge/Freezer and Electric Vehicle outlets in the garage. Outdoor living shines with a screened porch and covered patio overlooking the expansive, private backyard...one of the property's most compelling and hard-to-find features. The drive-under garage easily accommodates two vehicles plus all the extras...golf cart, kayaks, workshop space, or storage for your Lowcountry lifestyle. Located in a highly convenient Mt. Pleasant area near Costco, Wando High School, Roper Hospital, and everyday shopping and dining. Residents also have access to a neighborhood boat launch (optional with paid fee) for easy water access. Opportunities like this are increasingly rare in Mt. Pleasant, especially new construction on a lot this size. If you've been waiting for the right combination of yard, location, and quality craftsmanship, this is one you need to see in person before it's gone.
    122 days
    |
    538
    |
    38
    |

    Zillow last checked:

    Listing updated:

    Listed by:

    Grantham Homes Realty, LLC

    Source: CTMLS,MLS#: 26006089MLS Logo

    Loading...

      Facts & features

      Interior

      Bedrooms & bathrooms
      • Bedrooms: 4
      • Bathrooms: 4
      • Full bathrooms: 3
      • 1/2 bathrooms: 1
      Rooms
      • Room types: Family Room, Loft, Office, Breakfast Room, Eat-In-Kitchen, Family, Foyer, Laundry, Study
      Cooling
      • Central Air
      Appliances
      • Laundry: Laundry Room
      Features
      • Ceiling - Smooth, High Ceilings, Kitchen Island, Walk-In Closet(s), Ceiling Fan(s), Eat-in Kitchen, Entrance Foyer
      • Flooring: Carpet, Wood
      • Windows: Storm Window(s), Thermal Windows/Doors
      • Number of fireplaces: 1
      • Fireplace features: Family Room, One
      Interior area
      • Total structure area: 2,750
      • Total interior livable area: 2,750 sqft

      Property

      Parking
      • Total spaces: 2
      • Parking features: Garage
      • Garage spaces: 2
      Features
      • Levels: Two
      • Stories: 2
      • Patio & porch: Deck, Covered, Screened
      • Exterior features: Elevator Shaft, Rain Gutters
      Lot
      • Size: 0.44 Acres
      • Features: 0 - .5 Acre
      Details
      • Parcel number: 6141300094

      Construction

      Type & style
      • Home type: SingleFamily
      • Architectural style: Charleston Single
      • Property subtype: Single Family Residence
      Materials
      • Cement Siding
      • Foundation: Raised
      • Roof: Architectural
      Condition
      • New construction: Yes
      • Year built: 2026

      Utilities & green energy

      • Sewer: Public Sewer
      • Water: Public
      Green energy
      • Green verification: HERS Index Score

      Community & HOA

      Community
      • Subdivision: Copahee View
      Location
      • Region: Mount Pleasant

      Financial & listing details

      • Price per square foot: $436/sqft
      • Tax assessed value: $229,200
      • Annual tax amount: $175
      • Date on market: 3/5/2026
      • Listing terms: Cash,Conventional,VA Loan

        Estimated market value

        $1,180,000

        $1.12M - $1.24M

        $6,177/mo

        Price history

        DateEventPrice
        3/23/2026Price change$1,199,000-4.1%$436/sqft
        Source: CTMLS #26006089 Report a problem
        3/5/2026Listed for sale$1,250,000+354.5%$455/sqft
        Source: CTMLS #26006089 Report a problem
        8/26/2025Sold$275,000$100/sqft
        Source: Public Record Report a problem

        Public tax history

        YearProperty taxesTax assessment
        2025$175 +6.8%$1,950 +15.4%
        2024$164 +3.6%$1,690
        2023$158 -17.1%$1,690
        2022$191 +16.2%$1,690
        2021$164 -3%$1,690
        2020$169 $1,690 +15%
        2019$169 $1,470
        2017$169 -7.5%$1,470
        2016$183 +3.8%$1,470
        2015$176 +5.5%$1,470
        2014$167 --
        2011$167 +37%--
        2010$122 $1,110
        2009$122 +27.9%$1,110
        2008$95 -48.1%$1,110
        2006$184 -0.9%$1,110
        2005$185 +14.5%$1,110 +38.8%
        2004$162 +1%$800
        2003$160 +8.9%$800
        2002$147 +90.8%$800 +27%
        2000$77 $630

        Find assessor info on the county website

        Monthly payment

        Est. payment

        Payment breakdown

        Explore the cost of this home by adjusting the details. Changes won't be saved.
        All calculations are estimates and provided by Zillow, Inc. for informational purposes only. Actual amounts may vary.
        HOA fees may include property taxes on listings classified as Co-Ops. Contact the listing agent and/or owner for fee details.
        Mortgage interest rates are dependent on a number of factors, including credit score, down payment, and repayment length. Interest rate data provided by Zillow Group Marketplace, Inc. as of 1/1/1970 from various mortgage lenders with which we have lead or other similar arrangements; the Estimated Payment is an average of those rates.
        See how much you could borrow to make a competitive offer.

        Climate risks

        Neighborhood: 29466

        Getting around

        5 / 100
        Car-Dependent
        27 / 100
        Somewhat Bikeable

        Nearby schools

        GreatSchools rating
        Schools provided by the listing agent
        • Elementary: Carolina Park
        • Middle: Cario
        • High: Wando

        Source: CTMLS. This data may not be complete. We recommend contacting the local school district to confirm school assignments for this home.

        A local agent can set up tours, give advice and negotiate with sellers.

        A local lender can help you make sure your offer is ready when you are.

        Browse local experts

        Similar homes

        Skip to the end of the carouselSkip to the beginning of the carousel