Welcome to this inviting 3-bedroom, 2 full and 2 half bath vinyl two-story home in West Chicago's Prairie Meadows neighborhood! Set on a beautifully landscaped lot, this home features a 2-car attached garage, backyard patio, storage shed, and direct access to the Illinois Prairie Path just beyond the backyard. Step inside to a dramatic two-story foyer and a bright living and dining room combination accented by crown molding. The updated kitchen features granite countertops, stainless steel appliances, tile backsplash, and a bayed eating area with a sliding glass door leading to the patio. Relax in the spacious family room with a cozy gas log fireplace. Upstairs you'll find three generously sized bedrooms, all with lighted ceiling fans, including the primary suite with an updated private bath. The partially finished basement provides additional living, recreation, or work-from-home space. Additional highlights include a video doorbell, HVAC approximately 5 years old, roof approximately 10 years old, and all-new Renewal by Andersen windows installed in 2025. Conveniently located near shopping, dining, entertainment, and miles of scenic trails, this Prairie Meadows home offers comfort, updates, and a fantastic West Chicago location.
Contingent
$475,000
1460 Prairie Crossing Dr, West Chicago, IL 60185
3beds
2,053sqft
Single Family Residence
Built in 1999
8,712 Square Feet Lot
$-- Zestimate®
$231/sqft
$21/mo HOA
What's special
Cozy gas log fireplaceThree generously sized bedroomsBeautifully landscaped lotSpacious family roomCrown moldingBackyard patioUpdated kitchen
- --
- 367
- views
- 8
- saves
Zillow last checked:
Listing updated:
Listed by:
Matthew Kombrink, GRI,SFR 630-803-8444,
One Source Realty,
Julie Kombrink,
One Source Realty
Source: MRED as distributed by MLS GRID,MLS#: 12772279
Facts & features
Interior
Bedrooms & bathrooms
- Bedrooms: 3
- Bathrooms: 4
- Full bathrooms: 2
- 1/2 bathrooms: 2
Rooms
- Room types: No additional rooms
Primary bedroom
- Features: Flooring (Carpet), Bathroom (Full)
- Level: Second
- Area: 225 Square Feet
- Dimensions: 15X15
Bedroom 2
- Features: Flooring (Carpet)
- Level: Second
- Area: 180 Square Feet
- Dimensions: 15X12
Bedroom 3
- Features: Flooring (Carpet)
- Level: Second
- Area: 144 Square Feet
- Dimensions: 12X12
Dining room
- Features: Flooring (Carpet)
- Level: Main
- Dimensions: COMBO
Family room
- Features: Flooring (Carpet)
- Level: Main
- Area: 330 Square Feet
- Dimensions: 22X15
Kitchen
- Features: Kitchen (Eating Area-Table Space), Flooring (Hardwood)
- Level: Main
- Area: 240 Square Feet
- Dimensions: 20X12
Living room
- Features: Flooring (Carpet)
- Level: Main
- Area: 276 Square Feet
- Dimensions: 23X12
Heating
- Natural Gas, Forced Air
Cooling
- Central Air
Appliances
- Included: Range, Microwave, Dishwasher, Refrigerator, Washer, Dryer, Disposal, Stainless Steel Appliance(s)
Features
- Vaulted Ceiling(s)
- Flooring: Hardwood
- Windows: Screens
- Basement: Partially Finished,Full
- Number of fireplaces: 1
- Fireplace features: Gas Log, Gas Starter, Family Room
Interior area
- Total structure area: 0
- Total interior livable area: 2,053 sqft
Property
Parking
- Total spaces: 2
- Parking features: Asphalt, Garage Door Opener, Yes, Garage Owned, Attached, Garage
- Attached garage spaces: 2
- Has uncovered spaces: Yes
Accessibility
- Accessibility features: No Disability Access
Features
- Stories: 2
- Patio & porch: Patio
Lot
- Size: 8,712 Square Feet
- Features: Landscaped
Details
- Additional structures: Shed(s)
- Parcel number: 0134112023
- Special conditions: None
- Other equipment: Ceiling Fan(s), Sump Pump
Construction
Type & style
- Home type: SingleFamily
- Property subtype: Single Family Residence
Materials
- Vinyl Siding
- Roof: Asphalt
Condition
- New construction: No
- Year built: 1999
Utilities & green energy
- Sewer: Public Sewer
- Water: Lake Michigan
Community & HOA
Community
- Features: Curbs, Sidewalks, Street Lights, Street Paved
- Security: Carbon Monoxide Detector(s)
- Subdivision: Prairie Meadows
HOA
- Has HOA: Yes
- Services included: None
- HOA fee: $250 annually
Location
- Region: West Chicago
Financial & listing details
- Price per square foot: $231/sqft
- Tax assessed value: $138,583
- Annual tax amount: $10,263
- Date on market: 9/29/2026
- Ownership: Fee Simple w/ HO Assn.
Estimated market value
Not available
Estimated sales range
Not available
Not available
Price history
| Date | Event | Price |
|---|---|---|
| 9/10/1999 | Sold | $212,000$103/sqft |
Source: Public Record Report a problem | ||
Public tax history
| Year | Property taxes | Tax assessment |
|---|---|---|
| 2025 | $10,263 +4.2% | $138,583 +8.7% |
| 2024 | $9,849 +7.1% | $127,492 +10.2% |
| 2023 | $9,192 +4.7% | $115,670 +16.5% |
| 2022 | $8,778 +4.5% | $99,320 +5.3% |
| 2021 | $8,397 +2.4% | $94,280 +3.1% |
| 2020 | $8,203 +1.7% | $91,450 +3.7% |
| 2019 | $8,066 -7.2% | $88,190 -4.9% |
| 2018 | $8,693 +1.5% | $92,730 +4.1% |
| 2017 | $8,567 +0.3% | $89,040 +4.7% |
| 2016 | $8,543 -0.3% | $85,050 +5.6% |
| 2015 | $8,572 +2.1% | $80,510 +2.6% |
| 2014 | $8,399 +0% | $78,460 -2.3% |
| 2013 | $8,396 +6.7% | $80,340 -5% |
| 2012 | $7,867 +4.2% | $84,570 -7.6% |
| 2011 | $7,547 +5.7% | $91,490 -3% |
| 2010 | $7,140 -6.7% | $94,320 -12.9% |
| 2009 | $7,649 +0.3% | $108,270 |
| 2008 | $7,623 +4% | $108,270 +5% |
| 2007 | $7,331 +4.3% | $103,110 +4.7% |
| 2006 | $7,027 +2.3% | $98,480 +5.2% |
| 2005 | $6,869 +4.9% | $93,610 +5.7% |
| 2004 | $6,546 +4.2% | $88,560 +8.1% |
| 2003 | $6,283 -1.6% | $81,930 +3.4% |
| 2002 | $6,384 +18.8% | $79,210 +7.9% |
| 2001 | $5,371 +3.5% | $73,400 +5.5% |
| 2000 | $5,189 | $69,570 |
Find assessor info on the county website
Monthly payment
Est. payment
Payment breakdown
Explore the cost of this home by adjusting the details. Changes won't be saved.Climate risks
Neighborhood: 60185
Nearby schools
Schools provided by the listing agent
- District: 33
Source: MRED as distributed by MLS GRID. This data may not be complete. We recommend contacting the local school district to confirm school assignments for this home.
- $542,8004 bd4 ba2.5k sqft1470 Prairie Crossing Dr, West Chicago, IL 60185Off Market
- $475,100-- bd-- ba2.1k sqft1450 Prairie Crossing Dr, West Chicago, IL 60185Off Market
- $499,8003 bd4 ba2.1k sqft1500 Prairie Crossing Dr, West Chicago, IL 60185Off Market

- $572,1004 bd4 ba2.6k sqft1440 Prairie Crossing Dr, West Chicago, IL 60185Off Market
Similar homes
- $399,0003 bd2 ba1.6k sqft523 E Elmwood Ave, West Chicago, IL 60185Active
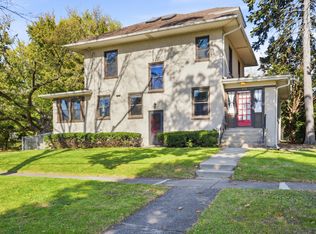 MLS ID #12794549, Katelyn Mucci Segura, CSC,SRES, Baird & Warner. MRED as distributed by MLS GRID
- $399,9994 bd3 ba2.3k sqft0N740 Prince Crossing Rd, West Chicago, IL 60185Active
 MLS ID #12770822, Mary Ann Manna, Manna Real Estate. MRED as distributed by MLS GRID
- $415,0003 bd2 ba1.9k sqft702 Buffalo Cir, Carol Stream, IL 60188Re-activated
 MLS ID #12710290, Lisa Soltesz, Opendoor Brokerage, LLC. MRED as distributed by MLS GRID
- $559,0004 bd4 ba2.7k sqft970 Lakeside Dr, West Chicago, IL 60185Active
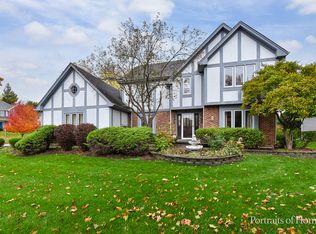 MLS ID #12795114, Kelly Schmidt, SFR, Coldwell Banker Realty. MRED as distributed by MLS GRID
