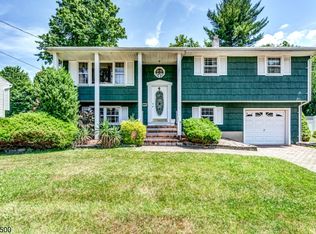
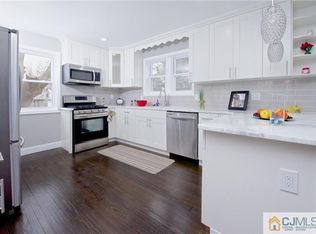
Welcome to this lovely 3-bedroom, 1.5-bathroom bi-level home nestled on a peaceful dead end street in the heart of Piscataway. This home boasts an inviting layout perfect for comfortable living and entertaining. As you step inside, you're greeted by a spacious upper level with gleaming hardwood floors, an open living and dining area filled with natural light, and an eat-in kitchen that offers plenty of room for casual meals. The lower level features a large family room, perfect for relaxing, with a sliding door that opens to a serene, fenced-in backyard. Step outside to enjoy the patio ideal for outdoor dining, barbecues, or simply unwinding. The yard provides privacy and ample space for gardening, playing, or pets. Completing the home is an attached 1-car garage, providing both convenience and additional storage space. Situated in a quiet, friendly neighborhood with easy access to schools, parks, shopping, and major highways, this home offers both tranquility and accessibility. Don't miss the chance to make this wonderful house your new home!
Sold for $560,000
$560,000
1460 Redwood Dr, Piscataway, NJ 08854
3beds
1,936sqft
Single Family Residence
Built in 1967
9,060 Square Feet Lot
$598,400 Zestimate®
$289/sqft
$3,537 Estimated rent
Home value
$598,400
$545,000 - $658,000
$3,537/mo
Zestimate® history
Owner options
List your home for rent
$3,537/mo
Rent Zestimate®
Find your next renter with Zillow Rental Manager. Plus, with online applications, you can quickly screen prospective tenants – for free.
$3,537/mo
Rent Zestimate®
Refinance and save
$3,904/mo
Est. payment
Refinancing to a lower rate could help reduce your monthly payments and save thousands over the life of the loan.
$3,904/mo
Est. payment
Explore your selling options
Work with a Zillow partner agent
Leverage their expertise and Zillow's premium Showcase listings to get your home seen by more buyers.
Get startedList with your own agent
Get your home in front of millions of buyers by listing it on Zillow.
Learn how to do itSell it yourself
Take full control of how buyers see your home on Zillow by listing For Sale by Owner (FSBO).
List your homeWhat's special
Zillow last checked:
Listing updated:
Listed by:
BROOKE BONIAKOWSKI,
ERA BONIAKOWSKI REAL ESTATE 732-968-0700,
THOMAS BONIAKOWSKI,
ERA BONIAKOWSKI REAL ESTATE
Source: All Jersey MLS,MLS#: 2504498R
Facts & features
Interior
Bedrooms & bathrooms
- Bedrooms: 3
- Bathrooms: 2
- Full bathrooms: 1
- 1/2 bathrooms: 1
Primary bedroom
- Area: 168
- Dimensions: 14 x 12
Bedroom 2
- Area: 143
- Dimensions: 13 x 11
Bedroom 3
- Area: 110
- Dimensions: 11 x 10
Bathroom
- Features: Tub Shower
Dining room
- Features: Living Dining Combo
- Area: 99
- Dimensions: 11 x 9
Family room
- Area: 336
- Length: 14
Kitchen
- Features: Eat-in Kitchen
- Area: 132
- Dimensions: 11 x 12
Living room
- Area: 256
- Dimensions: 16 x 16
Basement
- Area: 0
Heating
- Forced Air
Cooling
- Central Air
Appliances
- Included: Dishwasher, Dryer, Electric Range/Oven, Gas Range/Oven, Microwave, Refrigerator, Range, Oven, Washer, Gas Water Heater
Features
- Blinds, Laundry Room, Bath Half, Storage, Family Room, 3 Bedrooms, Kitchen, Living Room, Bath Main, Dining Room, None
- Flooring: Carpet, Ceramic Tile, Vinyl-Linoleum, Wood
- Windows: Blinds
- Has basement: No
- Has fireplace: No
Interior area
- Total structure area: 1,936
- Total interior livable area: 1,936 sqft
Property
Parking
- Total spaces: 1
- Parking features: 1 Car Width, 2 Car Width, Asphalt, Garage, Attached, Driveway
- Attached garage spaces: 1
- Has uncovered spaces: Yes
Features
- Levels: Two, Ground Floor, Bi-Level
- Stories: 2
- Patio & porch: Patio
- Exterior features: Patio, Storage Shed
Lot
- Size: 9,060 Square Feet
- Dimensions: 120.00 x 0.00
- Features: Cul-De-Sac, Level
Details
- Additional structures: Shed(s)
- Parcel number: 1700518000000025
- Zoning: R75
Construction
Type & style
- Home type: SingleFamily
- Architectural style: Bi-Level
- Property subtype: Single Family Residence
Materials
- Roof: Asphalt
Condition
- Year built: 1967
Utilities & green energy
- Electric: 100 Amp(s)
- Gas: Natural Gas
- Sewer: Public Sewer
- Water: Public
- Utilities for property: Electricity Connected, Natural Gas Connected
Community & HOA
Location
- Region: Piscataway
Financial & listing details
- Price per square foot: $289/sqft
- Tax assessed value: $548,000
- Annual tax amount: $8,299
- Date on market: 10/3/2024
- Ownership: Fee Simple
- Electric utility on property: Yes
Price history
| Date | Event | Price |
|---|---|---|
| 1/21/2025 | Sold | $560,000+5.7%$289/sqft |
Source:  All Jersey MLS #2504498R Report a problem All Jersey MLS #2504498R Report a problem | ||
| 10/23/2024 | Contingent | $529,900$274/sqft |
Source: All Jersey MLS #2504498R Report a problem | ||
| 10/23/2024 | Pending sale | $529,900$274/sqft |
Source:  GSMLS #3927513 Report a problem GSMLS #3927513 Report a problem | ||
| 10/3/2024 | Listed for sale | $529,900$274/sqft |
Source: All Jersey MLS #2504498R Report a problem | ||
Public tax history
| Year | Property taxes | Tax assessment |
|---|---|---|
| 2025 | $10,401 +24.7% | $548,000 +24.7% |
| 2024 | $8,344 +3.5% | $439,600 +10.7% |
| 2023 | $8,065 +2.2% | $397,100 +10.2% |
| 2022 | $7,888 +6.8% | $360,500 +11% |
| 2021 | $7,387 +73.9% | $324,700 -8.5% |
| 2020 | $4,247 -41.9% | $355,000 +12.3% |
| 2019 | $7,306 +127.7% | $316,000 +2.8% |
| 2018 | $3,208 -51.4% | $307,500 +25.7% |
| 2017 | $6,597 +1.4% | $244,600 |
| 2016 | $6,506 +2.3% | $244,600 |
| 2015 | $6,360 -18.1% | $244,600 |
| 2014 | $7,763 +5.1% | $244,600 +115.3% |
| 2013 | $7,386 0% | $113,600 |
| 2012 | $7,387 +5.4% | $113,600 |
| 2011 | $7,009 +1.4% | $113,600 |
| 2010 | $6,913 +4.4% | $113,600 |
| 2009 | $6,622 | $113,600 |
| 2008 | -- | $113,600 |
| 2007 | $22,651 +2% | $113,600 |
| 2006 | $22,201 +4.5% | $113,600 |
| 2005 | $21,252 | $113,600 |
| 2004 | -- | $113,600 |
| 2003 | -- | $113,600 |
| 2002 | -- | $113,600 |
| 2001 | -- | $113,600 |
Find assessor info on the county website
Neighborhood: New Market
Nearby homes
- $695,200-- bd-- ba1.9k sqft1464 Redwood Dr, Piscataway, NJ 08854Off Market
- $655,300-- bd-- ba1.9k sqft1715 Rosewood Dr, Piscataway, NJ 08854Off Market
- $565,0004 bd2 ba-- sqft1459 Redwood Dr, Piscataway, NJ 08854Sold
- $694,3005 bd3 ba1.7k sqft1456 Redwood Dr, Piscataway, NJ 08854Off Market
- $565,0004 bd2 ba-- sqft1459-1459 Redwood Dr, Piscataway, NJ 08854Sold
- $656,900-- bd-- ba1.5k sqft1716 Rosewood Dr, Piscataway, NJ 08854Off Market
- $685,9004 bd2 ba1.9k sqft1468 Redwood Dr, Piscataway, NJ 08854Off Market
- $657,600-- bd-- ba1.7k sqft1725 Rosewood Dr, Piscataway, NJ 08854Off Market
Nearby schools
GreatSchools rating
- 6/10Arbor Elementary SchoolGrades: 4-5Distance: 0.5 mi
- 6/10Theodore Schor Middle SchoolGrades: 6-8Distance: 1.9 mi
- 6/10Piscataway Twp High SchoolGrades: 9-12Distance: 3 mi
Get a cash offer in 3 minutes
Find out how much your home could sell for in as little as 3 minutes with a no-obligation cash offer.
Estimated market value
$598,400
Get a cash offer in 3 minutes
Find out how much your home could sell for in as little as 3 minutes with a no-obligation cash offer.
Estimated market value
$598,400
- New Jersey
- Middlesex County
- Piscataway
- 08854
- New Market
- 1460 Redwood Dr
Nearby cities
Nearby neighborhoods
Nearby zip codes
Other Piscataway Topics
