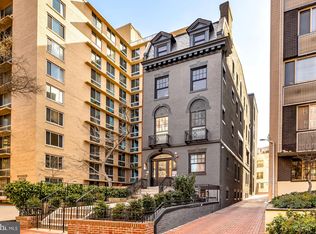
OPEN HOUSE CANCELLED 4/14! One block off Logan Circle, this sophisticated home balances the preservation of its historic Victorian architecture but is enhanced with a luxurious and versatile interior that comes with the execution of this boutique building’s reimagination. This new construction 2 level penthouse has views over Rhode Island Avenue with 3 bedrooms, 2.5 bathrooms, and a private roof deck. The open floor plan allows for seamless flow between the living, dining, and kitchen spaces, making it ideal for entertaining guests. The kitchen features Thermador stainless steel appliances, ample granite countertops, and custom flat panel cabinetry. A private elevator brings you into a foyer where there is ample storage with 2 coat closets, and space for an entry table. Enter into an open floor plan that has seamless flow from the living room, dining room, and the chef’s kitchen with a very functional movable island. The level is capped with a beautifully designed half bathroom and a third storage closet. Make your way up the stairs to the bedroom level with vaulted ceilings over 12 feet tall. This level runs from the front to the back of the original footprint of this Victorian home. There are 3 bedrooms all equally spaced out in the front, middle, and back of the home. Each bedroom is large enough for a queen or king bedroom plus room for whatever other needs you have - a desk, exercise equipment, etc. The primary bedroom has an ensuite bathroom with a large shower and double vanity and the room is complete with a walkin closet. There is a bonus storage nook which has over 100 sq ft of space. At the end of this hallway, there is a built-in beverage cooler with quartz countertops and shelving so you have that convenience when working from your home office on this level or when hosting on your private roofdeck. The private roof deck has glass railings, ipe wood flooring, and has a gas and water line should you want to connect a grill or outdoor fireplace. This unit has a private onsite parking space, although with this location, at the crossroads of many neighborhoods, your car will likely sit parked. Logan Circle is one of the district’s most sought after neighborhoods because of its proximity to downtown and NW entertainment much within walking distance (this includes 8 metro stops under a mile). A luxury penthouse with these amenities and finishes in a boutique building does not come up often and will not last this spring market. Call for a private tour today.
Sold for $1,275,000
Zillow last checked:
Listing updated:
Bought with:
Shannon Hettinger, SP98376643
TTR Sotheby's International Realty
Source: Bright MLS,MLS#: DCDC2127746
Price history
| Date | Event | Price |
|---|---|---|
| 5/10/2024 | Sold | $1,275,000-5.5%$731/sqft |
Source:  Bright MLS #DCDC2127746 Report a problem Bright MLS #DCDC2127746 Report a problem | ||
| 4/29/2024 | Pending sale | $1,349,900$774/sqft |
Source: Bright MLS #DCDC2127746 Report a problem | ||
| 4/14/2024 | Contingent | $1,349,900$774/sqft |
Source: Bright MLS #DCDC2127746 Report a problem | ||
| 4/5/2024 | Price change | $1,349,900-3.5%$774/sqft |
Source: Bright MLS #DCDC2127746 Report a problem | ||
| 3/12/2024 | Listed for sale | $1,399,000$802/sqft |
Source: Bright MLS #DCDC2127746 Report a problem | ||
Nearby homes
- $1,600,0003 bd4 ba2k sqft1460 Rhode Island Ave NW #PENTHOUSE 8, Washington, DC 20005Sold
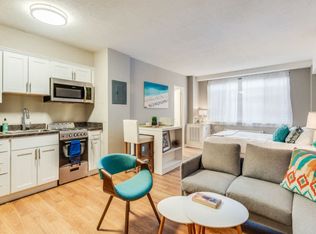
- $---- bd1 ba454 sqft1464 Rhode Island Ave NW APT 800, Washington, DC 20005Off Market
- $---- bd1 ba396 sqft1464 Rhode Island Ave NW APT 903, Washington, DC 20005Off Market
- $---- bd1 ba388 sqft1464 Rhode Island Ave NW APT 401, Washington, DC 20005Off Market
Get a cash offer in 3 minutes
Find out how much your home could sell for in as little as 3 minutes with a no-obligation cash offer.
Estimated market value
$1,394,100
