Tucked away on 4.2 heavily wooded acres, this charming country cabin is the kind of place you come to slow down, unplug, and breathe. Set on a quiet paved county road, it feels worlds away from the city—yet easy to get to—making it ideal as a full-time residence, weekend escape, or proven vacation rental. The exterior sets the tone with a classic log-style design, a top-of-the-line standing seam metal roof, and a massive back porch that’s made for rocking chairs, morning coffee, and watching the sun dip below the trees. At night, the stars put on a show you just don’t get in town. Inside, the cabin is warm, inviting, and full of character. The vaulted living room ceiling and wood-burning stove create a cozy lodge feel, perfect for cool East Texas evenings. The open layout flows easily into a well-appointed kitchen with rustic cabinetry and modern appliances, making it just as functional as it is charming. Two comfortable bedrooms and one full bath provide everything you need without excess—simple, efficient, and peaceful. Outside, the property continues to impress with a storage shed and a large additional building that could serve as a shop, hobby space, or extra storage. The wooded acreage offers privacy, wildlife, and endless possibilities for trails, gardens, or simply enjoying nature. This property can be purchased fully furnished, including a lawn mower, for a little more—making it truly turnkey whether you plan to Airbnb it, use it as a vacation home, or make the permanent move to country living. If you’ve been dreaming of a place where life feels quieter, nights are darker, and nature surrounds you—this one delivers. 1% Lender credit if you use our preferred Lender. Ask for details.
Sold
Price Unknown
1460 Rs Cres #1150, Emory, TX 75440
2beds
1,280sqft
Single Family Residence
Built in 1998
4.2 Acres Lot
$-- Zestimate®
$--/sqft
$1,179 Estimated rent
Home value
Not available
Estimated sales range
Not available
$1,179/mo
Zestimate® history
Owner options
List your home for rent
$1,179/mo
Rent Zestimate®
Find your next renter with Zillow Rental Manager. Plus, with online applications, you can quickly screen prospective tenants – for free.
$1,179/mo
Rent Zestimate®
Refinance and save
Refinancing to a lower rate could help reduce your monthly payments and save thousands over the life of the loan.
Explore your selling options
Work with a Zillow partner agent
Leverage their expertise and Zillow's premium Showcase listings to get your home seen by more buyers.
Get startedList with your own agent
Get your home in front of millions of buyers by listing it on Zillow.
Learn how to do itSell it yourself
Take full control of how buyers see your home on Zillow by listing For Sale by Owner (FSBO).
List your homeWhat's special
Modern appliancesStorage shedTwo comfortable bedroomsClassic log-style designRustic cabinetry
Zillow last checked:
Listing updated:
Listed by:
Genevieve Golden 0603993 903-206-2586,
Golden Realty Group LLC 903-206-2586
Bought with:
Leslie Cain, 0606000
Leslie Cain Realty
Source: NTREIS,MLS#: 21173520
Facts & features
Interior
Bedrooms & bathrooms
- Bedrooms: 2
- Bathrooms: 1
- Full bathrooms: 1
Primary bedroom
- Features: Ceiling Fan(s)
- Level: First
- Dimensions: 14 x 12
Bedroom
- Level: First
- Dimensions: 18 x 14
Dining room
- Level: First
- Dimensions: 12 x 10
Kitchen
- Level: First
- Dimensions: 12 x 12
Living room
- Level: First
- Dimensions: 19 x 12
Heating
- Electric
Cooling
- Central Air, Ceiling Fan(s)
Appliances
- Included: Dishwasher
Features
- Built-in Features, Granite Counters, High Speed Internet, Open Floorplan, Pantry, Vaulted Ceiling(s), Natural Woodwork
- Has basement: No
- Number of fireplaces: 1
- Fireplace features: Wood Burning Stove
Interior area
- Total interior livable area: 1,280 sqft
Property
Parking
- Parking features: Gravel
Features
- Levels: Two
- Stories: 2
- Patio & porch: Covered
- Exterior features: Fire Pit, Private Yard, Rain Gutters
- Pool features: None
- Fencing: Barbed Wire
Lot
- Size: 4.2 Acres
- Features: Acreage
Details
- Additional structures: Outbuilding, Storage
- Parcel number: R31461
Construction
Type & style
- Home type: SingleFamily
- Architectural style: Detached,Log Home
- Property subtype: Single Family Residence
- Attached to another structure: Yes
Materials
- Log
- Foundation: Pillar/Post/Pier
- Roof: Metal
Condition
- Year built: 1998
Utilities & green energy
- Sewer: Aerobic Septic
- Utilities for property: Septic Available
Community & HOA
Community
- Security: Security Gate
- Subdivision: Hickory Estates
HOA
- Has HOA: No
Location
- Region: Emory
Financial & listing details
- Annual tax amount: $3,373
- Date on market: 2/6/2026
- Cumulative days on market: 145 days
- Listing terms: Cash,Conventional,1031 Exchange,FHA,VA Loan
- Road surface type: Asphalt
Price history
| Date | Event | Price |
|---|---|---|
| 7/21/2026 | Sold | -- |
Source: NTREIS #21173520 Report a problem | ||
| 7/2/2026 | Pending sale | $368,999$288/sqft |
Source: NTREIS #21173520 Report a problem | ||
| 6/11/2026 | Price change | $368,9990%$288/sqft |
Source: NTREIS #21173520 Report a problem | ||
| 5/29/2026 | Price change | $369,000-0.3%$288/sqft |
Source: NTREIS #21173520 Report a problem | ||
| 5/18/2026 | Price change | $370,000-2.6%$289/sqft |
Source: NTREIS #21173520 Report a problem | ||
| 5/11/2026 | Price change | $379,9990%$297/sqft |
Source: NTREIS #21173520 Report a problem | ||
| 4/30/2026 | Price change | $380,000-2.6%$297/sqft |
Source: NTREIS #21173520 Report a problem | ||
| 4/6/2026 | Price change | $390,000-1.3%$305/sqft |
Source: NTREIS #21173520 Report a problem | ||
| 3/11/2026 | Price change | $395,000-1.3%$309/sqft |
Source: NTREIS #21173520 Report a problem | ||
| 2/6/2026 | Listed for sale | $400,000$313/sqft |
Source: NTREIS #21173520 Report a problem | ||
Public tax history
Tax history is unavailable.
Neighborhood: 75440
Nearby homes
- $185,2502.47 acresRs County Rd LOT 1150-6, Emory, TX 75440Lot/Land
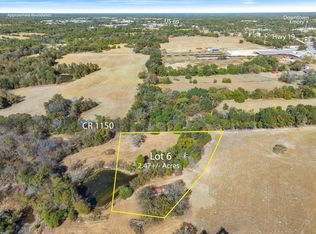
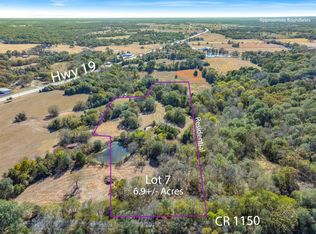
- $172,7506.91 acresLOT 7 Rs County Rd #1150, Emory, TX 75440Lot/Land
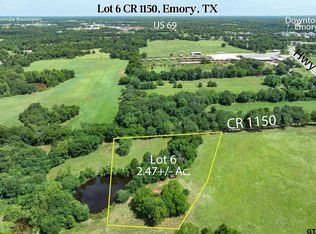
- $175,9882.47 acresLOT 6 Rs Cres #1150, Emory, TX 75440Lot/Land
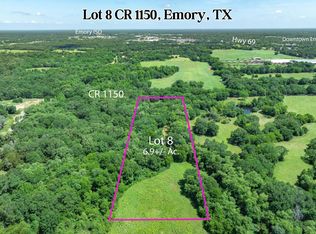
- $163,8756.91 acresLOT 8 Rs County Rd #1150, Emory, TX 75440Lot/Land
- $531,5253.73 acresLOT 1 State Highway 19 & Rs Cres #1150, Emory, TX 75440Lot/Land
- $213,7502.25 acresLOT 2 N State Highway 19, Emory, TX 75440Lot/Land
- $310,50013.94 acresTRACT C Rs Cres #1150, Emory, TX 75440Lot/Land
- $163,8756.91 acresLOT 7 Rs Cres #1150, Emory, TX 75440Lot/Land
Nearby schools
GreatSchools rating
- 5/10Rains Intermediate SchoolGrades: 3-5Distance: 1.9 mi
- 5/10Rains Junior High SchoolGrades: 6-8Distance: 2.1 mi
- 5/10Rains High SchoolGrades: 9-12Distance: 2 mi
Schools provided by the listing agent
- Elementary: Rains
- Middle: Rains
- High: Rains
- District: Rains ISD
Source: NTREIS. This data may not be complete. We recommend contacting the local school district to confirm school assignments for this home.
- Texas
- Rains County
- Emory
- 75440
- 1460 Rs Cres Unit 1150
