Skip main navigation
Off market
  • $2,559,700

    1460 Rubio Dr, San Marino, CA 91108

    3beds
    2,162sqft
    Single Family Residence
    Built in ----
    -- sqft lot
    $2,559,700 Zestimate®
    $1,184/sqft
    $6,706 Estimated rent

    Home value

    $2,559,700

    $2.41M - $2.74M

    $6,706/mo

    Zestimate® history
    Loading
    Loading...

    Owner options

    List your home for rent

    $6,706/mo

    Rent Zestimate®

    Find your next renter with Zillow Rental Manager. Plus, with online applications, you can quickly screen prospective tenants – for free.

    Learn more

    $6,706/mo

    Rent Zestimate®

    Refinance and save

    $16,293/mo

    Est. payment

    Refinancing to a lower rate could help reduce your monthly payments and save thousands over the life of the loan.

    See today's rates

    $16,293/mo

    Est. payment

    Explore your selling options

    Work with a Zillow partner agent

    Leverage their expertise and Zillow's premium Showcase listings to get your home seen by more buyers.

    Get started

    List with your own agent

    Get your home in front of millions of buyers by listing it on Zillow.

    Learn how to do it

    Sell it yourself

    Take full control of how buyers see your home on Zillow by listing For Sale by Owner (FSBO).

    List your home

    What's special

    Beautifully maintained english cottageHandsome brick fireplaceQuiet and tree-lined streetOpen service barPrivate backyard with poolCoved ceilingBuilt-in shelves

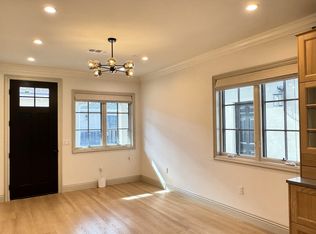
    Situated on a quiet and tree-lined street, this beautifully maintained English cottage is within 10 minutes walking distance to the award-winning San Marino High School. The red brick walkway, surrounded by a well-maintained yard/garden, invites one to the striking front door and formal entryway. To the left of the foyer, a spacious living room with an open beam ceiling is anchored by a handsome brick fireplace and a picturesque bay window. The elegant dining room, adorned with an attractive chandelier, coved ceiling, and chair rail conveniently adjoins the living room and foyer, and opens to a step-down tea lounge. A well-designed kitchen with Corian countertop separately accesses the formal dining room and the family room through an open service bar. The bright and inviting family room has the breathtaking view and direct access to the private backyard with pool. The first bedroom suites with a 3/4 bath is tucked away off the foyer and features great views of the front yard and quaint neighborhood. The second bedroom showcases a walk-in closet, ceiling fan, and built-in shelves. The primary bedroom suite, naturally lit by the sliding glass door that opens to a wood deck and serene backyard, has multiple closets w/ one large cedar-lined, and is connected to a full bath with double sinks, vanity counter space, and a retro tub and shower enclosure. Other noteworthy highlights include a newer central heating and air-conditioning system, gorgeous refinished original quarter-sawn oak flooring, coved ceilings in two of the bedrooms, beautiful newer interior wall colors, and a huge laundry room with 2 sinks, ample built-in cabinets, and easy access to the detached 2-car garage with automatic door. This home is away Owners pay for gardening and pool maintenance. No smoking allowed. No pets permitted.

    This property is not currently displayed as for sale or rent on Zillow. This may be different from what's on other websites or public sources.

    Zillow last checked:

    Listing updated:

    Source: Zillow Rentals

    Facts & features

    Interior

    Bedrooms & bathrooms
    • Bedrooms: 3
    • Bathrooms: 2
    • Full bathrooms: 2
    Cooling
    • Central Air
    Appliances
    • Included: Dishwasher, Dryer, Oven, Refrigerator, Washer
    • Laundry: In Unit
    Features
    • Walk In Closet
    • Flooring: Hardwood
    Interior area
    • Total interior livable area: 2,162 sqft

    Property

    Parking
    • Parking features: Detached
    • Details: Contact manager
    Features
    • Exterior features: Walk In Closet
    • Has private pool: Yes
    • Pool features: Pool
    Details
    • Parcel number: 5332017017

    Construction

    Type & style
    • Home type: SingleFamily
    • Property subtype: Single Family Residence

    Community & HOA

    Community
    • Application fee: $0
    HOA
    • Amenities included: Pool
    Location
    • Region: San Marino

    Financial & listing details

    • Price per square foot: $1,184/sqft
    • Tax assessed value: $2,440,777
    • Annual tax amount: $29,095
    • Date on market: 7/10/2026
    • Date available: 07/20/2026
    • Lease term: 1 Year

    Price history

    DateEventPrice
    7/19/2026Listing removed$5,860$3/sqft
    Source: Zillow Rentals Report a problem
    7/10/2026Listed for rent$5,860-1.5%$3/sqft
    Source: Zillow Rentals Report a problem
    6/7/2024Listing removed--
    Source: Zillow Rentals Report a problem
    6/1/2024Listed for rent$5,950$3/sqft
    Source: Zillow Rentals Report a problem
    4/1/2022Sold$2,300,000+15.1%$1,064/sqft
    Source: Pasadena Foothills MLS #P1-8332 Report a problem
    3/20/2022Pending sale$1,998,000$924/sqft
    Source: Pasadena Foothills MLS #P1-8332 Report a problem
    3/7/2022Contingent$1,998,000$924/sqft
    Source: Pasadena Foothills MLS #P1-8332 Report a problem
    2/22/2022Listed for sale$1,998,000+11%$924/sqft
    Source: Pasadena Foothills MLS #P1-8332 Report a problem
    10/13/2016Sold$1,800,000+13.4%$833/sqft
    Source: Public Record Report a problem
    8/26/2016Pending sale$1,588,000$735/sqft
    Source: BHHS California Properties #316007395 Report a problem
    8/9/2016Listed for sale$1,588,000$735/sqft
    Source: Berkshire Hathaway Home Serv. #316007395 Report a problem

    Public tax history

    YearProperty taxesTax assessment
    2025$29,095 +1.4%$2,440,777 +2%
    2024$28,682 +1.9%$2,392,920 +2%
    2023$28,140 +3.2%$2,346,000 +19.2%
    2022$27,276 +17.2%$1,968,560 +2%
    2021$23,264 +1.5%$1,929,961 +1%
    2020$22,928 $1,910,173 +2%
    2019$22,928 +4.3%$1,872,719 +2%
    2018$21,990 $1,836,000 +2%
    2017$21,990 +2%$1,800,000 +1516.2%
    2016$21,553 +1008.1%$111,372 +1.5%
    2015$1,945 +2.9%$109,700 +2%
    2014$1,891 $107,552 +2.5%
    2012-- $104,969 +2%
    2011-- $102,912 +0.8%
    2010-- $102,144 -0.2%
    2009-- $102,388 +2%
    2008-- $100,381 +2%
    2007-- $98,414 +2%
    2006-- $96,485
    2005-- $96,485 +4%
    2004-- $92,740 +1.9%
    2003-- $91,041 +2%
    2002-- $89,257 +4%
    2000-- $85,793
    Find assessor info on the county website

    Neighborhood: East Village

    Nearby schools

    GreatSchools rating
    Get a cash offer in 3 minutes
    Find out how much your home could sell for in as little as 3 minutes with a no-obligation cash offer.
    Estimated market value
    $2,559,700
    Get a cash offer in 3 minutes
    Find out how much your home could sell for in as little as 3 minutes with a no-obligation cash offer.
    Estimated market value
    $2,559,700