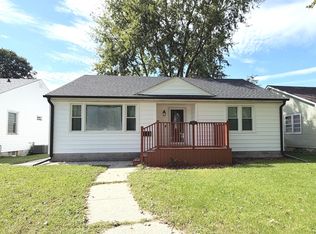
This adorable ONE AND A HALF STORY house located on the west end of Kankakee is just waiting for its new family to move in and make it a home! Walk into the living room where the large front window bathes the room with natural sunlight. Go down the hall to the full bath and two of the four bedrooms. Also past the living room is the dining room and kitchen. Enjoy the visual splendor of the custom countertops and the base under cabinet floor lighting! Upstairs from the dining room you will find two spacious and charming bedrooms that feature some spectacular in-wall cabinetry. You will not run out of storage space with the abundance of in-wall drawers, cabinets and closets that surround you upstairs! Downstairs you may exit the dining room via glass patio doors to a lovely outside brick patio area. Perfect for grilling or just sitting outside enjoying the day or night. Off of the kitchen, you will find entry to the large basement that contains an area for your laundry needs, as well as a workshop area, a NEWLY RENOVATED full bathroom is almost finished and enough space to create an extra living area for entertaining or relaxing. The basement also includes a fireplace and ample under stair storage. The house and oversized two car garage are attached by an enclosed breezeway that gives you the always coveted convenience of making it from car to house without being hit by the elements! This garage also has an attic for even more storing needs. You may park on the street in front of the house, or parking in the garage is via the alley in back that includes a concrete driveway. The back yard area includes chain link fencing all around. This home is close to all the amenities one needs for shopping or restaurants. It is close to all of the downtown Kankakee events, such as the farmers market, car shows, food vendors, etc. Bradley, Bourbonnais are just a hop, skip and a jump away as well, where you will find even more of a variety for shopping, restaurants and town events such as fairs, parades or music shows. And if you want to go as far as the windy city Chicago, I-57 is not that far and will lead you there in no time at all. Do not miss out on this one!! HOUSE RENOVATED IN 2025. NEW FURNACE 2026. NEW ROOF IS COMING SOON!
Contingent
$205,000
1460 S 6th Ave, Kankakee, IL 60901
4beds
1,560sqft
Single Family Residence
Built in 1947
7,348 Square Feet Lot
$-- Zestimate®
$131/sqft
$-- HOA
What's special
Spectacular in-wall cabinetryAmple under stair storageOversized two car garageCustom countertops
- 60 days
- 104
- 1
Zillow last checked:
Listing updated:
Listed by:
Angela Davis 815-216-2424,
Berkshire Hathaway HomeServices Speckman Realty
Source: MRED as distributed by MLS GRID,MLS#: 12706410
Facts & features
Interior
Bedrooms & bathrooms
- Bedrooms: 4
- Bathrooms: 2
- Full bathrooms: 2
Rooms
- Room types: Mud Room, Walk In Closet
Primary bedroom
- Features: Flooring (Carpet)
- Level: Main
- Area: 156 Square Feet
- Dimensions: 12X13
Bedroom 2
- Features: Flooring (Carpet)
- Level: Main
- Area: 143 Square Feet
- Dimensions: 13X11
Bedroom 3
- Features: Flooring (Carpet)
- Level: Second
- Area: 143 Square Feet
- Dimensions: 13X11
Bedroom 4
- Features: Flooring (Carpet)
- Level: Second
- Area: 160 Square Feet
- Dimensions: 16X10
Dining room
- Features: Flooring (Hardwood)
- Level: Main
- Area: 117 Square Feet
- Dimensions: 13X9
Kitchen
- Features: Flooring (Hardwood)
- Level: Main
- Area: 121 Square Feet
- Dimensions: 11X11
Laundry
- Level: Basement
- Area: 32 Square Feet
- Dimensions: 4X8
Living room
- Features: Flooring (Hardwood)
- Level: Main
- Area: 228 Square Feet
- Dimensions: 19X12
Mud room
- Features: Flooring (Linoleum)
- Level: Main
- Area: 35 Square Feet
- Dimensions: 7X5
Walk in closet
- Features: Flooring (Carpet)
- Level: Second
- Area: 25 Square Feet
- Dimensions: 5X5
Heating
- Natural Gas
Cooling
- Central Air
Appliances
- Included: Range, Dishwasher, Refrigerator
Features
- Basement: Unfinished,Full
- Attic: Pull Down Stair
- Number of fireplaces: 1
- Fireplace features: Basement
Interior area
- Total structure area: 0
- Total interior livable area: 1,560 sqft
Property
Parking
- Total spaces: 4
- Parking features: Concrete, Off Alley, Garage Door Opener, Yes, Garage Owned, Attached, Owned, Garage
- Attached garage spaces: 2
- Has uncovered spaces: Yes
Accessibility
- Accessibility features: No Disability Access
Features
- Stories: 1.5
- Patio & porch: Patio
- Exterior features: Breezeway
- Fencing: Fenced
Lot
- Size: 7,348 Square Feet
- Dimensions: 50x147
Details
- Additional structures: Workshop
- Parcel number: 161707208006
- Zoning: SINGL
- Special conditions: None
Construction
Type & style
- Home type: SingleFamily
- Property subtype: Single Family Residence
Materials
- Vinyl Siding
- Roof: Asphalt
Condition
- New construction: No
- Year built: 1947
- Major remodel year: 2025
Utilities & green energy
- Sewer: Public Sewer
- Water: Public
Community & HOA
Community
- Features: Curbs, Sidewalks
HOA
- Services included: None
Location
- Region: Kankakee
Financial & listing details
- Price per square foot: $131/sqft
- Tax assessed value: $131,682
- Annual tax amount: $5,522
- Date on market: 8/4/2026
- Ownership: Fee Simple
Estimated market value
Not available
Estimated sales range
Not available
$2,268/mo
Price history
| Date | Event | Price |
|---|---|---|
| 9/2/2026 | Contingent | $205,000$131/sqft |
Source:  MRED as distributed by MLS GRID #12706410 Report a problem MRED as distributed by MLS GRID #12706410 Report a problem | ||
| 8/4/2026 | Listed for sale | $205,000+168%$131/sqft |
Source: MRED as distributed by MLS GRID #12706410 Report a problem | ||
| 12/16/2024 | Sold | $76,500$49/sqft |
Source: Public Record Report a problem | ||
Public tax history
| Year | Property taxes | Tax assessment |
|---|---|---|
| 2024 | $5,194 +3.8% | $43,894 +12.2% |
| 2023 | $5,004 +30.3% | $39,104 +14.2% |
| 2022 | $3,840 +8.4% | $34,227 +10.5% |
| 2021 | $3,544 +10.8% | $30,975 +11.2% |
| 2020 | $3,199 +7.1% | $27,843 +7.5% |
| 2019 | $2,987 -4.3% | $25,901 +8% |
| 2018 | $3,119 | $23,982 +2.2% |
| 2017 | $3,119 +7.4% | $23,455 +2% |
| 2016 | $2,904 +2.8% | $22,995 -2% |
| 2015 | $2,825 | $23,465 -10% |
| 2014 | $2,825 | $26,073 -4% |
| 2013 | -- | $27,160 -4.5% |
| 2012 | -- | $28,444 -10.8% |
| 2011 | -- | $31,894 -10.4% |
| 2009 | $3,388 +5.9% | $35,613 |
| 2008 | $3,199 | $35,613 +38.1% |
| 2002 | -- | $25,792 |
| 2001 | -- | $25,792 |
| 2000 | -- | $25,792 |
Find assessor info on the county website
Monthly payment
Est. payment
Payment breakdown
Explore the cost of this home by adjusting the details. Changes won't be saved.Climate risks
Neighborhood: 60901
Nearby schools
Schools provided by the listing agent
- District: 111
Source: MRED as distributed by MLS GRID. This data may not be complete. We recommend contacting the local school district to confirm school assignments for this home.
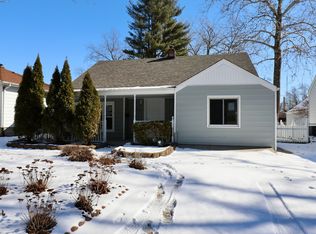
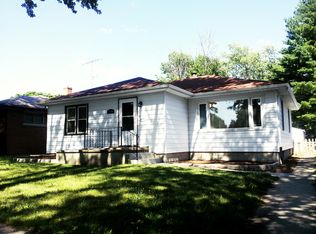
Similar homes
- $199,9003 bd2 ba1.4k sqft479 S Winfield Ave, Kankakee, IL 60901New
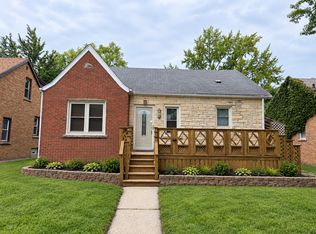 MLS ID #12772065, Brit-Anne Wilkening, Berkshire Hathaway HomeServices Speckman Realty. MRED as distributed by MLS GRID
 - $187,7774 bd2 ba1.7k sqft250 N Hammes Ave, Kankakee, IL 60901New
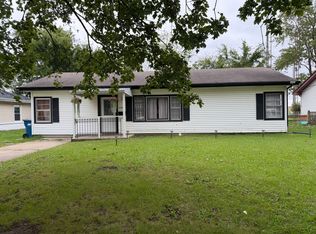 MLS ID #12760608, Elizabeth Barbosa, RE/MAX Prestige Homes. MRED as distributed by MLS GRID
 - $219,9004 bd3 ba1.7k sqft159 N Evergreen Ave, Kankakee, IL 60901New
 MLS ID #12771303, Bryce Buck, Elevate - The Real Estate Company. MRED as distributed by MLS GRID
 - $199,9003 bd1 ba1.1k sqft435 S Cannon Ave, Kankakee, IL 60901New
 MLS ID #12775109, Dawn Olson, McColly Real Estate. MRED as distributed by MLS GRID
