PRICE IMPROVED, AND THE SELLER IS OFFERING 5K IN SELLER CONCESSIONS! Welcome Home. You will be charmed and delighted by the fine finishes in this well-maintained one-owner property. It features fresh new paint throughout and recently refinished hardwood floors, and it has all the touches of a new home with the convenience of living in an established urban community. New dishwasher, microwave oven, induction range, sink, faucet, washer and dryer included. This Ranch-Style property has a perfect layout, with two bedrooms up and one bedroom in the basement, with 3/4 baths on each level. New light fixtures throughout. New evaporative cooler. Enjoy your morning coffee on the front porch. There's plenty of room to entertain family and guests in the backyard on your large covered patio! There's also room galore in the backyard for the kids to play. There is no need to go out and spend money on storage; use the two sheds in the backyard. It is conveniently located only 5 minutes to Belmar Shopping District and 10 minutes to Sloan's Lake. It is centrally located near parks and schools and minutes from major highways. MUST See!
Sold for $550,000
$550,000
1460 S Eaton Court, Lakewood, CO 80232
3beds
2,096sqft
Single Family Residence
Built in 1955
6,735 Square Feet Lot
$524,400 Zestimate®
$262/sqft
$3,092 Estimated rent
Home value
$524,400
$498,000 - $551,000
$3,092/mo
Zestimate® history
Owner options
List your home for rent
$3,092/mo
Rent Zestimate®
Find your next renter with Zillow Rental Manager. Plus, with online applications, you can quickly screen prospective tenants – for free.
$3,092/mo
Rent Zestimate®
Refinance and save
$3,218/mo
Est. payment
Refinancing to a lower rate could help reduce your monthly payments and save thousands over the life of the loan.
$3,218/mo
Est. payment
Explore your selling options
Work with a Zillow partner agent
Leverage their expertise and Zillow's premium Showcase listings to get your home seen by more buyers.
Get startedList with your own agent
Get your home in front of millions of buyers by listing it on Zillow.
Learn how to do itSell it yourself
Take full control of how buyers see your home on Zillow by listing For Sale by Owner (FSBO).
List your homeWhat's special
Ranch-style propertyNew dishwasherInduction rangeLarge covered patioPerfect layoutRecently refinished hardwood floors
Zillow last checked:
Listing updated:
Listed by:
Paul Aragon 303-525-8915 Paul@TheAragonGroup.net,
Aragon Realty Group
Bought with:
Kaitlin Harvey, 100080601
Milehimodern
Source: REcolorado as distributed by MLS GRID,MLS#: 7196803
Facts & features
Interior
Bedrooms & bathrooms
- Bedrooms: 3
- Bathrooms: 2
- 3/4 bathrooms: 2
- Main level bathrooms: 1
- Main level bedrooms: 2
Primary bedroom
- Description: Refinished Hardwood Floors, New Paint Updated Windows, New Light Fixt
- Level: Main
Bedroom
- Description: Refinished Hardwood Floors, New Paint Updated Windows, New Light Fixt
- Level: Main
Bedroom
- Description: New Paint, And Lvt Floors, New Egress Window
- Level: Basement
Bathroom
- Description: Remodeled Bathroom, New Light Fixt
- Level: Main
Bathroom
- Description: Remodeled
- Level: Basement
Dining room
- Description: New Paint And New Ceiling Fan
- Level: Main
Family room
- Description: New Paint, And Lvt Floors, New Light Fixt
- Level: Basement
Kitchen
- Description: New Induction Range, Dishwasher, Sink & Faucet
- Level: Main
Laundry
- Description: Large Laundry Room With Rinse Sink, Washer And Dryer Included
- Level: Basement
Living room
- Description: Refinished Hardwood Floors, New Paint, Updated Windows, New Light Fixt.
- Level: Main
Heating
- Baseboard, Forced Air
Cooling
- Evaporative Cooling
Appliances
- Included: Dishwasher, Disposal, Dryer, Microwave, Oven, Range, Refrigerator, Self Cleaning Oven, Washer
Features
- Ceiling Fan(s), Smoke Free
- Flooring: Carpet, Tile, Vinyl, Wood
- Windows: Double Pane Windows
- Basement: Finished,Full
Interior area
- Total structure area: 2,096
- Total interior livable area: 2,096 sqft
- Finished area above ground: 1,186
- Finished area below ground: 682
Property
Parking
- Total spaces: 2
- Parking features: Concrete
- Details: Off Street Spaces: 2
Features
- Levels: One
- Stories: 1
- Patio & porch: Covered, Front Porch, Patio
- Fencing: Partial
Lot
- Size: 6,735 Square Feet
Details
- Parcel number: 016914
- Zoning: Res
- Special conditions: Standard
Construction
Type & style
- Home type: SingleFamily
- Architectural style: Traditional
- Property subtype: Single Family Residence
Materials
- Brick, Frame
- Roof: Composition
Condition
- Updated/Remodeled
- Year built: 1955
Utilities & green energy
- Sewer: Public Sewer
- Water: Public
Community & HOA
Community
- Subdivision: Cloverdale
HOA
- Has HOA: No
Location
- Region: Lakewood
Financial & listing details
- Price per square foot: $262/sqft
- Tax assessed value: $445,927
- Annual tax amount: $1,887
- Date on market: 9/27/2024
- Listing terms: Cash,Conventional,FHA,VA Loan
- Exclusions: Staging Furniture And Seller's Personal Property.
- Ownership: Corporation/Trust
- Road surface type: Paved
Price history
| Date | Event | Price |
|---|---|---|
| 11/27/2024 | Sold | $550,000$262/sqft |
Source:  REcolorado as distributed by MLS GRID #7196803 Report a problem REcolorado as distributed by MLS GRID #7196803 Report a problem | ||
| 10/31/2024 | Pending sale | $550,000$262/sqft |
Source: REcolorado as distributed by MLS GRID #7196803 Report a problem | ||
| 10/14/2024 | Price change | $550,000-1.8%$262/sqft |
Source: REcolorado as distributed by MLS GRID #7196803 Report a problem | ||
| 9/27/2024 | Listed for sale | $560,000$267/sqft |
Source: REcolorado as distributed by MLS GRID #7196803 Report a problem | ||
Public tax history
| Year | Property taxes | Tax assessment |
|---|---|---|
| 2025 | $1,896 +0.5% | $27,871 +4.2% |
| 2024 | $1,887 +20.5% | $26,758 |
| 2023 | $1,566 -3% | $26,758 +16.3% |
| 2022 | $1,615 +21% | $23,005 -2.8% |
| 2021 | $1,335 | $23,666 +13.1% |
| 2020 | $1,335 -0.4% | $20,928 |
| 2019 | $1,340 +19.4% | $20,928 +13% |
| 2018 | $1,123 | $18,527 |
| 2017 | $1,123 +46.1% | $18,527 +15.9% |
| 2016 | $768 +100% | $15,980 |
| 2015 | $384 -40.2% | $15,980 +28% |
| 2014 | $642 +4.3% | $12,482 |
| 2013 | $616 -49.1% | $12,482 +3.3% |
| 2012 | $1,209 -5.6% | $12,083 |
| 2011 | $1,281 +0.2% | $12,083 -6.1% |
| 2010 | $1,278 +68.2% | $12,870 |
| 2009 | $760 +0.2% | $12,870 -15.7% |
| 2008 | $758 +5.1% | $15,270 |
| 2007 | $721 -48.9% | $15,270 +6% |
| 2006 | $1,413 -4% | $14,410 -2.3% |
| 2005 | $1,472 +8.4% | $14,750 |
| 2004 | $1,357 +104.8% | $14,750 |
| 2003 | $663 -49.2% | $14,750 +4.1% |
| 2002 | $1,305 +4.5% | $14,170 +19.2% |
| 2001 | $1,248 -0.8% | $11,890 |
| 2000 | $1,258 | $11,890 |
Find assessor info on the county website
Neighborhood: Greenbrier Cloverdale
Nearby homes
- $490,6004 bd2 ba2.1k sqft1450 S Eaton Ct, Lakewood, CO 80232Off Market

- $418,2003 bd1 ba1k sqft1470 S Eaton Ct, Lakewood, CO 80232Off Market

- $477,0005 bd2 ba2.4k sqft1465 S Eaton St, Lakewood, CO 80232Off Market
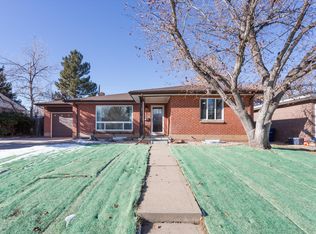
- $494,5004 bd1 ba2k sqft1440 S Eaton Ct, Lakewood, CO 80232Off Market
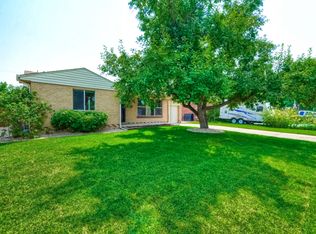
- $462,5004 bd2 ba2.1k sqft1455 S Eaton St, Lakewood, CO 80232Sold
- $473,2004 bd2 ba1k sqft1480 S Eaton Ct, Lakewood, CO 80232Off Market
- $505,0004 bd2 ba1.8k sqft1475 S Eaton St, Lakewood, CO 80232Sold
- $471,3005 bd2 ba2.1k sqft1465 S Eaton Ct, Lakewood, CO 80232Off Market
Nearby schools
GreatSchools rating
- 4/10Lasley Elementary SchoolGrades: K-6Distance: 0.4 mi
- 3/10Alameda International High SchoolGrades: 7-12Distance: 1.3 mi
Schools provided by the listing agent
- Elementary: Lasley
- Middle: Alameda Int'l
- High: Alameda Int'l
- District: Jefferson County R-1
Source: REcolorado as distributed by MLS GRID. This data may not be complete. We recommend contacting the local school district to confirm school assignments for this home.
Get a cash offer in 3 minutes
Find out how much your home could sell for in as little as 3 minutes with a no-obligation cash offer.
Estimated market value
$524,400
Get a cash offer in 3 minutes
Find out how much your home could sell for in as little as 3 minutes with a no-obligation cash offer.
Estimated market value
$524,400
- Colorado
- Jefferson County
- Lakewood
- 80232
- Greenbrier Cloverdale
- 1460 S Eaton Court
Nearby cities
Nearby neighborhoods
Nearby zip codes
Other Lakewood Topics
