Skip main navigation
Closed
  • $360,000

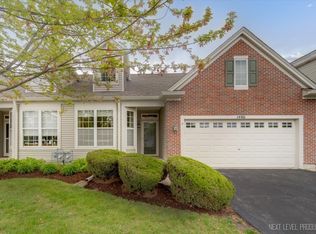
    1460 Sedona Ave, Aurora, IL 60504

    3beds
    1,591sqft
    Townhouse, Single Family Residence
    Built in 2007
    2,772 Square Feet Lot
    $378,200 Zestimate®
    $226/sqft
    $2,679 Estimated rent

    Home value

    $378,200

    $340,000 - $420,000

    $2,679/mo

    Zestimate® history
    Loading
    Loading...

    Owner options

    List your home for rent

    $2,679/mo

    Rent Zestimate®

    Find your next renter with Zillow Rental Manager. Plus, with online applications, you can quickly screen prospective tenants – for free.

    Learn more

    $2,679/mo

    Rent Zestimate®

    Refinance and save

    $2,915/mo

    Est. payment

    Refinancing to a lower rate could help reduce your monthly payments and save thousands over the life of the loan.

    See today's rates

    $2,915/mo

    Est. payment

    Explore your selling options

    Work with a Zillow partner agent

    Leverage their expertise and Zillow's premium Showcase listings to get your home seen by more buyers.

    Get started

    List with your own agent

    Get your home in front of millions of buyers by listing it on Zillow.

    Learn how to do it

    Sell it yourself

    Take full control of how buyers see your home on Zillow by listing For Sale by Owner (FSBO).

    List your home

    What's special

    Scenic viewsGenerous primary suitePrivate saunaTranquil walking pathWater viewsDedicated denFreshly painted deck
    Beautiful 3-bed + den, 3-bath home with scenic views in Chatham Grove's 55+ community. Step into comfort and style with this stunning home nestled on a premium lot in the desirable Chatham Grove adult community. This move-in ready gem offers bright, open living spaces and breathtaking pond views that make every day feel like a retreat. The main level boasts gleaming hardwood floors throughout and is filled with natural light. The spacious family room features vaulted ceilings, a lighted ceiling fan, and direct access to the freshly painted deck-perfect for morning coffee or evening relaxation while overlooking the tranquil walking path and water views. Enjoy a generous primary suite complete with a tray ceiling, lighted ceiling fan, large walk-in closet and private en suite bath with dual sinks & walk in shower. Main level also offers a second bedroom, full guest bathroom, and convenient first-floor laundry with washer & dryer that stay. The kitchen is fully equipped and thoughtfully updated with a new refrigerator (2021), new microwave (2023), and brand-new stove and dishwasher (2025)-perfect for everyday meals or entertaining. Downstairs, the extra-deep, fully finished lookout basement offers incredible flexibility with a large second family room, additional bedroom, dedicated den that could be used as a sewing room or play room, full bathroom, and even a private sauna-your own spa experience at home! Additional features include: Attached 2-car garage for easy access to the home in cold & wet weather, New furnace and A/C (2019) & New garage door (2025) Located minutes from shopping, dining, major highways, and Rush Copley Hospital, this home truly has it all. Don't miss your chance to live in a peaceful, welcoming community with everything you need at your fingertips.

    Zillow last checked:

    Listing updated:

    Listed by:

    Jennifer Vonesh 630-947-2502,

    Berkshire Hathaway HomeServices Chicago,

    Charity Kane 630-544-8123,

    Berkshire Hathaway HomeServices Chicago

    Bought with:

    Chris Rosenburg

    United Real Estate - Chicago

    Source: MRED as distributed by MLS GRID,MLS#: 12438956MLS Logo

    Facts & features

    Interior

    Bedrooms & bathrooms
    • Bedrooms: 3
    • Bathrooms: 3
    • Full bathrooms: 3
    Rooms
    • Room types: Den, Recreation Room, Game Room
    Primary bedroom
    • Features: Flooring (Hardwood), Window Treatments (All), Bathroom (Full)
    • Level: Main
    • Area: 272 Square Feet
    • Dimensions: 17X16
    Bedroom 2
    • Features: Flooring (Hardwood)
    • Level: Main
    • Area: 120 Square Feet
    • Dimensions: 12X10
    Bedroom 3
    • Features: Flooring (Carpet)
    • Level: Basement
    • Area: 110 Square Feet
    • Dimensions: 10X11
    Den
    • Features: Flooring (Carpet)
    • Level: Basement
    • Area: 154 Square Feet
    • Dimensions: 14X11
    Dining room
    • Features: Flooring (Hardwood)
    • Level: Main
    • Area: 100 Square Feet
    • Dimensions: 10X10
    Family room
    • Features: Flooring (Hardwood), Window Treatments (All)
    • Level: Main
    • Area: 374 Square Feet
    • Dimensions: 22X17
    Game room
    • Features: Flooring (Carpet)
    • Level: Basement
    • Area: 294 Square Feet
    • Dimensions: 14X21
    Kitchen
    • Features: Kitchen (Eating Area-Breakfast Bar, Pantry-Closet), Flooring (Hardwood)
    • Level: Main
    • Area: 108 Square Feet
    • Dimensions: 12X9
    Laundry
    • Features: Flooring (Ceramic Tile)
    • Level: Main
    • Area: 48 Square Feet
    • Dimensions: 8X6
    Recreation room
    • Features: Flooring (Carpet)
    • Level: Basement
    • Area: 380 Square Feet
    • Dimensions: 19X20
    Heating
    • Natural Gas, Forced Air
    Cooling
    • Central Air
    Appliances
    • Included: Range, Microwave, Dishwasher, Refrigerator, Washer, Dryer, Disposal, Humidifier
    Features
    • Basement: Finished,Egress Window,Full
    Interior area
    • Total structure area: 0
    • Total interior livable area: 1,591 sqft

    Property

    Parking
    • Total spaces: 2
    • Parking features: Asphalt, Garage Door Opener, On Site, Attached, Garage
    • Attached garage spaces: 2
    • Has uncovered spaces: Yes
    Accessibility
    • Accessibility features: Main Level Entry, Disability Access
    Features
    • Patio & porch: Deck
    • Has view: Yes
    • View description: Water, Back of Property
    • Has water view: Yes
    • Water view: Water,Back of Property
    Lot
    • Size: 2,772 Square Feet
    • Dimensions: 36x77
    Details
    • Additional structures: None
    • Parcel number: 1536353003
    • Special conditions: None

    Construction

    Type & style
    • Home type: Townhouse
    • Property subtype: Townhouse, Single Family Residence
    Materials
    • Vinyl Siding, Brick
    • Foundation: Concrete Perimeter
    • Roof: Asphalt
    Condition
    • New construction: No
    • Year built: 2007

    Utilities & green energy

    • Sewer: Public Sewer
    • Water: Public

    Community & HOA

    HOA
    • Has HOA: Yes
    • Services included: Insurance, Exterior Maintenance, Lawn Care, Snow Removal
    • HOA fee: $287 monthly
    Location
    • Region: Aurora

    Financial & listing details

    • Price per square foot: $226/sqft
    • Tax assessed value: $296,031
    • Annual tax amount: $5,393
    • Date on market: 8/6/2025
    • Listing terms: Conventional
    • Ownership: Fee Simple w/ HO Assn.

    Price history

    DateEventPrice
    9/24/2025Sold$360,000-2.7%$226/sqft
    Source: MRED as distributed by MLS GRID #12438956 Report a problem
    8/14/2025Contingent$369,900$232/sqft
    Source: MRED as distributed by MLS GRID #12438956 Report a problem
    8/6/2025Listed for sale$369,900+117.7%$232/sqft
    Source: MRED as distributed by MLS GRID #12438956 Report a problem
    12/15/2011Sold$169,900-34.3%$107/sqft
    Source: MRED as distributed by MLS GRID #07841766 Report a problem
    2/20/2007Sold$258,500$162/sqft
    Source: Public Record Report a problem

    Public tax history

    YearProperty taxesTax assessment
    2024$5,668 +5.1%$98,677 +11.9%
    2023$5,393 +2.2%$88,167 +9.6%
    2022$5,276 +2.3%$80,444 +7.4%
    2021$5,158 -0.4%$74,894 +2.2%
    2020$5,177 +3.3%$73,251 +7.9%
    2019$5,011 -0.1%$67,869 +2.7%
    2018$5,015 -3.9%$66,074 +2.9%
    2017$5,220 -14.6%$64,232 +10.6%
    2016$6,110 $58,073 +14.4%
    2015-- $50,754 +7.4%
    2014-- $47,276 +1.4%
    2013-- $46,602 -7%
    2012-- $50,088 -1.3%
    2011-- $50,736 -15.7%
    2010-- $60,216 -6.2%
    2009-- $64,207 +0.3%
    2008-- $64,042 -20.6%
    2007-- $80,619 +16556.8%
    2006-- $484 +7.6%
    2005-- $450 +6.6%
    2004-- $422
    Find assessor info on the county website

    Neighborhood: 60504

    Nearby schools

    GreatSchools rating
    Schools provided by the listing agent
    • District: 131

    Source: MRED as distributed by MLS GRID. This data may not be complete. We recommend contacting the local school district to confirm school assignments for this home.

    Get a cash offer in 3 minutes
    Find out how much your home could sell for in as little as 3 minutes with a no-obligation cash offer.
    Estimated market value
    $378,200
    Get a cash offer in 3 minutes
    Find out how much your home could sell for in as little as 3 minutes with a no-obligation cash offer.
    Estimated market value
    $378,200