Skip main navigation
Active under contract-show
  • $435,000

    1460 Shadow Ln, Fernley, NV 89408

    3beds
    1,654sqft
    : 
    $2,824/mo
    Get pre-qualified
    Single Family Residence
    Built in 2007
    5,662 Square Feet Lot
    $-- Zestimate®
    $263/sqft
    $-- HOA

    What's special

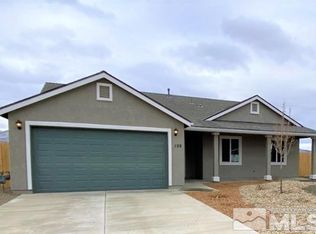
    This home is very lovingly maintained, and beautifully updated. The kitchen is a dream full of modern amenities, and the primary bathroom has been turned into a lovely oasis. The living areas have soaring ceilings, which opens the space and provides a wonderful environment for peace and tranquility, and the oversized sliding glass doors flood the home with natural light. The yard space has been brought to it's full potential while still being incredibly easy to maintain. Don't miss your opportunity to see this lovely home!
    8 days
    |
    575
    |
    46
    |

    Zillow last checked:

    Listing updated:

    Listed by:

    Cristal Morris S.199754 702-239-4517,

    eXp Realty, LLC

    Source: NNRMLS,MLS#: 260010067MLS Logo

      Facts & features

      Interior

      Bedrooms & bathrooms
      • Bedrooms: 3
      • Bathrooms: 2
      • Full bathrooms: 2
      Heating
      • Electric, Forced Air, Natural Gas, Solar
      Cooling
      • Attic Fan, Central Air, Electric
      Appliances
      • Included: Dishwasher, Disposal, Gas Cooktop, Gas Range, Microwave, Oven
      • Laundry: Cabinets, Laundry Room, Shelves, Washer Hookup
      Features
      • Breakfast Bar, Ceiling Fan(s), Entrance Foyer, High Ceilings, Kitchen Island, Pantry, Master Downstairs, Vaulted Ceiling(s), Walk-In Closet(s)
      • Flooring: Carpet, Ceramic Tile, Luxury Vinyl
      • Windows: Double Pane Windows, Vinyl Frames, Window Coverings
      • Has fireplace: No
      • Common walls with other units/homes: No Common Walls,No One Above,No One Below
      Interior area
      • Total structure area: 1,654
      • Total interior livable area: 1,654 sqft

      Property

      Parking
      • Total spaces: 3
      • Parking features: Attached, Garage, Garage Door Opener
      • Attached garage spaces: 3
      Features
      • Levels: One
      • Stories: 1
      • Patio & porch: Uncovered, Patio
      • Exterior features: Rain Gutters
      • Spa features: None
      • Fencing: Back Yard,Full
      • Has view: Yes
      • View description: Desert, Trees/Woods, Valley
      Lot
      • Size: 5,662 Square Feet
      • Features: Artificial Turf, Landscaped, Level, Sprinklers In Front
      Details
      • Additional structures: Shed(s)
      • Parcel number: 02228213
      • Zoning: E1

      Construction

      Type & style
      • Home type: SingleFamily
      • Property subtype: Single Family Residence
      Materials
      • Stone
      • Foundation: Crawl Space
      • Roof: Composition,Pitched,Shingle
      Condition
      • New construction: No
      • Year built: 2007

      Utilities & green energy

      • Sewer: Public Sewer
      • Water: Public
      • Utilities for property: Cable Available, Electricity Available, Electricity Connected, Internet Available, Natural Gas Available, Natural Gas Connected, Phone Available, Sewer Available, Sewer Connected, Water Available, Water Connected, Cellular Coverage, Water Meter Installed
      Green energy
      • Energy generation: Solar

      Community & HOA

      Community
      • Security: Security System Owned, Smoke Detector(s)
      • Subdivision: Sundance Ph 2
      HOA
      • Has HOA: No
      Location
      • Region: Fernley

      Financial & listing details

      • Price per square foot: $263/sqft
      • Tax assessed value: $73,492
      • Annual tax amount: $1,882
      • Date on market: 8/5/2026
      • Cumulative days on market: 8 days
      • Listing terms: 1031 Exchange,Cash,Conventional,FHA,VA Loan

        Estimated market value

        Not available

        Estimated sales range

        Not available

        $2,154/mo

        Price history

        DateEventPrice
        8/10/2026Contingent$435,000$263/sqft
        Source: NNRMLS #260010067 Report a problem
        8/5/2026Listed for sale$435,000+139.7%$263/sqft
        Source: NNRMLS #260010067 Report a problem
        9/29/2016Sold$181,500-4.5%$110/sqft
        Source: NNRMLS #160010273 Report a problem
        8/30/2016Pending sale$190,000$115/sqft
        Source: Coldwell Banker Select Real Estate #160010273 Report a problem
        7/12/2016Listed for sale$190,000+17.3%$115/sqft
        Source: Coldwell Banker Select Real Estate #160010273 Report a problem
        6/20/2008Sold$162,000$98/sqft
        Source: Agent Provided Report a problem

        Public tax history

        YearProperty taxesTax assessment
        2018$1,882 +2.1%$73,492 +10.3%
        2017$1,843 +0.5%$66,606 +27.1%
        2016$1,834 +9.3%$52,424 +28.6%
        2015$1,677 +2.3%$40,780 +18.2%
        2014$1,640 $34,496 -10.3%
        2013-- $38,462
        2012-- $38,462 -3.6%
        2011-- $39,917 +10.6%
        2010-- $36,093 -40.7%
        2009-- $60,915 -12.1%
        2008-- $69,318 +350.4%
        2007-- $15,390 +85%
        2006-- $8,320
        Find assessor info on the county website

        Monthly payment

        Est. payment

        Payment breakdown

        Explore the cost of this home by adjusting the details. Changes won't be saved.
        All calculations are estimates and provided by Zillow, Inc. for informational purposes only. Actual amounts may vary.
        HOA fees may include property taxes on listings classified as Co-Ops. Contact the listing agent and/or owner for fee details.
        See how much you could borrow to make a competitive offer.

        Climate risks

        Neighborhood: 89408

        Getting around

        17 / 100
        Car-Dependent
        31 / 100
        Somewhat Bikeable

        Nearby schools

        GreatSchools rating
        Schools provided by the listing agent
        • Elementary: Cottonwood
        • Middle: Silverland
        • High: Fernley

        Source: NNRMLS. This data may not be complete. We recommend contacting the local school district to confirm school assignments for this home.

        A local agent can set up tours, give advice and negotiate with sellers.

        Browse local experts

        Similar homes