REPRICED. VERY DESIRABLE SPRING ISLE Townhome with Single family home designation,AVALON PARK AREA, located inside 24/7 guard-gated community and adjacent to Waterford Lakes. This large home has over 2000 sq.ft. (heated space) boasts ALL 3 BEDROOMS HAVE ENSUITE FULL BATHS. ONE BEDROOM ON 1ST FLOOR WITH LVL FLOORING. 2 BEDROOMS ON 2ND FLOOR w/ NEW CARPET. Substantially RENOVATED HOME. NEW quartz kitchen counters and extended bar area, with new sink & faucet. NEW LVL FLOORING NOW INSTALLED. THREE ENSUITE BEDROOMS. The entry has the WOW factor with cathedral ceilings, a large great room for expansive space for formal dining and living room. In addition to the full bath (in the 1st flr. bedroom) there is a guest half-bath beside foyer. ALL BEDROOMS AND BATHS HAVE BEEN PAINTED, NEW CEILING FANS IN ALL BEDROOMS, NEW LED LIGHT FIXTURES IN ALL 4 BATHROOMS. MANY NEW IMPROVEMENTS.The Kitchen has 42-inch real wood cabinetry and a bar area for casual dining. NEW STAINLESS STOVE/OVEN COMBO.PARKING: 2-CAR OVER-SIZED GARAGEi w/parking for 2 additional cars in the driveway and guest parking is nearby. It would be terrific for a family because the school system is excellent with all A+ rated schools. The exterior back patio is perfect for outdoor grilling. BONUS for future buildout- the community allows the owner to construct an enclosed screened room that extends beyond the patio slab. In doing so, it would create addl. living space.Spring Isle is Guard-Gated with very high security. It offers wide interior roads, extremely well-manicured lawns, and mature landscaping. There is a large community pool, clubhouse, and play area. The well-managed homeowners association offers many extras. VERY LOW HOA FEES. Additional security of a 24/7 guard-gated entrance. Other inclusions are landscaping, lawn maintenance, Insurance on the structure, and trash removal plus all of the community amenities such as large community pool, clubhouse & playground. This is a great opportunity to own a Spring Isle home.
Sold for $395,000
$395,000
1460 SHALLCROSS AVENUE, ORLANDO, FL 32828
3beds
2,036sqft
Townhouse
Built in 2006
2,624 Square Feet Lot
$360,200 Zestimate®
$194/sqft
$2,488 Estimated rent
Home value
$360,200
$335,000 - $385,000
$2,488/mo
Zestimate® history
Owner options
List your home for rent
$2,488/mo
Rent Zestimate®
Find your next renter with Zillow Rental Manager. Plus, with online applications, you can quickly screen prospective tenants – for free.
$2,488/mo
Rent Zestimate®
Refinance and save
$3,039/mo
Est. payment
Refinancing to a lower rate could help reduce your monthly payments and save thousands over the life of the loan.
$3,039/mo
Est. payment
Explore your selling options
Work with a Zillow partner agent
Leverage their expertise and Zillow's premium Showcase listings to get your home seen by more buyers.
Get startedList with your own agent
Get your home in front of millions of buyers by listing it on Zillow.
Learn how to do itSell it yourself
Take full control of how buyers see your home on Zillow by listing For Sale by Owner (FSBO).
List your homeWhat's special
Zillow last checked:
Listing updated:
Listed by:
Karen Evans, PA 305-810-9415,
CHARLES RUTENBERG REALTY ORLANDO 407-622-2122
Bought with:
Arlenys Oviedo, 3479741
EXP REALTY LLC
Source: Stellar MLS,MLS#: O6206415 Originating MLS: Orlando Regional
Originating MLS: Orlando Regional
Facts & features
Interior
Bedrooms & bathrooms
- Bedrooms: 3
- Bathrooms: 4
- Full bathrooms: 3
- 1/2 bathrooms: 1
Rooms
- Room types: Utility Room
Primary bedroom
- Features: Shower No Tub, Walk-In Closet(s)
- Level: First
- Dimensions: 14x13
Primary bedroom
- Features: Dual Sinks, En Suite Bathroom, Exhaust Fan, Garden Bath, Walk-In Closet(s)
- Level: Second
- Dimensions: 16x15
Kitchen
- Features: Pantry, Built-in Closet
- Level: First
- Dimensions: 13x13
Living room
- Level: First
- Dimensions: 17x16
Heating
- Central
Cooling
- Central Air
Appliances
- Included: Cooktop, Dishwasher, Disposal, Dryer, Ice Maker, Microwave, Refrigerator, Washer
- Laundry: Inside, Laundry Room
Features
- Cathedral Ceiling(s), Ceiling Fan(s), High Ceilings, Open Floorplan, Primary Bedroom Main Floor, PrimaryBedroom Upstairs, Split Bedroom, Walk-In Closet(s)
- Flooring: Ceramic Tile, Tile
- Has fireplace: No
Interior area
- Total structure area: 2,511
- Total interior livable area: 2,036 sqft
Property
Parking
- Total spaces: 2
- Parking features: Driveway, Garage Door Opener, Ground Level, Guest
- Attached garage spaces: 2
- Has uncovered spaces: Yes
- Details: Garage Dimensions: 20x20
Accessibility
- Accessibility features: Accessible Approach with Ramp, Accessible Bedroom, Accessible Closets, Accessible Common Area, Accessible Entrance, Accessible Full Bath, Visitor Bathroom, Accessible Kitchen
Features
- Levels: Two
- Stories: 2
- Exterior features: Other
- Pool features: In Ground
- Has view: Yes
- View description: Garden
Lot
- Size: 2,624 Square Feet
Details
- Parcel number: 302232789704100
- Zoning: P-D
- Special conditions: None
Construction
Type & style
- Home type: Townhouse
- Property subtype: Townhouse
- Attached to another structure: Yes
Materials
- Block, Stucco
- Foundation: Concrete Perimeter
- Roof: Shingle
Condition
- Completed
- New construction: No
- Year built: 2006
Utilities & green energy
- Sewer: Public Sewer
- Water: Public
- Utilities for property: Cable Connected, Electricity Connected, Public, Sewer Connected, Street Lights, Water Connected
Community & HOA
Community
- Features: Clubhouse, Deed Restrictions, Dog Park, Fitness Center, Gated Community - Guard, Park, Playground, Pool, Sidewalks
- Security: Gated Community, Smoke Detector(s)
- Pet fee: $0 monthly
- Subdivision: SPRING ISLE
HOA
- Has HOA: Yes
- Amenities included: Cable TV, Clubhouse, Fitness Center, Gated, Playground, Pool, Security, Tennis Court(s)
- Services included: 24-Hour Guard, Cable TV, Common Area Taxes, Community Pool
- HOA fee: $224 monthly
- HOA name: Andre Rivera
- HOA phone: 407-281-6656
Location
- Region: Orlando
Financial & listing details
- Price per square foot: $194/sqft
- Tax assessed value: $365,608
- Annual tax amount: $4,728
- Date on market: 5/23/2024
- Cumulative days on market: 150 days
- Listing terms: Cash,Conventional,FHA,VA Loan
- Ownership: Condominium
- Total actual rent: 0
- Electric utility on property: Yes
- Road surface type: Asphalt
Price history
| Date | Event | Price |
|---|---|---|
| 11/27/2024 | Sold | $395,000$194/sqft |
Source:  Stellar MLS #O6206415 Report a problem Stellar MLS #O6206415 Report a problem | ||
| 11/6/2024 | Pending sale | $395,000$194/sqft |
Source: Stellar MLS #O6206415 Report a problem | ||
| 8/23/2024 | Price change | $395,000-1.3%$194/sqft |
Source: Stellar MLS #O6206415 Report a problem | ||
| 7/26/2024 | Listed for sale | $400,000$196/sqft |
Source: Stellar MLS #O6206415 Report a problem | ||
| 7/9/2024 | Listing removed | -- |
Source: Stellar MLS #O6206415 Report a problem | ||
| 5/23/2024 | Listed for sale | $400,000+11.1%$196/sqft |
Source: Stellar MLS #O6206415 Report a problem | ||
| 5/31/2022 | Listing removed | -- |
Source: Zillow Rental Manager Report a problem | ||
| 5/25/2022 | Listed for rent | $2,395+40.9%$1/sqft |
Source: Zillow Rental Manager Report a problem | ||
| 3/11/2022 | Listing removed | -- |
Source: Owner Report a problem | ||
| 12/11/2021 | Listed for sale | $359,900$177/sqft |
Source: Owner Report a problem | ||
| 12/11/2021 | Pending sale | $359,900$177/sqft |
Source: Owner Report a problem | ||
| 11/14/2021 | Price change | $359,900+100.1%$177/sqft |
Source: Owner Report a problem | ||
| 6/12/2020 | Listing removed | $1,700$1/sqft |
Source: Your House and Home Management, Inc Report a problem | ||
| 5/30/2020 | Listed for rent | $1,700+6.3%$1/sqft |
Source: Your House and Home Management, Inc Report a problem | ||
| 1/4/2019 | Listing removed | $1,600$1/sqft |
Source: Your House and Home Management, Inc Report a problem | ||
| 12/28/2018 | Price change | $1,600-5.6%$1/sqft |
Source: Your House and Home Management, Inc Report a problem | ||
| 10/31/2018 | Price change | $1,695-3.1%$1/sqft |
Source: Your House and Home Management, Inc Report a problem | ||
| 9/26/2018 | Price change | $1,750-7.4%$1/sqft |
Source: Your House and Home Management, Inc Report a problem | ||
| 9/4/2018 | Price change | $1,890-0.3%$1/sqft |
Source: Your House and Home Management, Inc Report a problem | ||
| 8/16/2018 | Listed for rent | $1,895$1/sqft |
Source: Your House and Home Management, Inc Report a problem | ||
| 6/16/2014 | Listed for sale | $179,900-31.5%$88/sqft |
Source: Sunstar Realty, LLC Report a problem | ||
| 9/18/2006 | Sold | $262,700$129/sqft |
Source: Public Record Report a problem | ||
Public tax history
| Year | Property taxes | Tax assessment |
|---|---|---|
| 2024 | $5,333 +12.8% | $308,118 +10% |
| 2023 | $4,729 +12.1% | $280,107 +10% |
| 2022 | $4,220 +15.3% | $254,643 +10% |
| 2021 | $3,661 +5.4% | $231,494 +6.7% |
| 2020 | $3,473 +3.5% | $216,935 +10% |
| 2019 | $3,355 +9.6% | $197,214 +10% |
| 2018 | $3,061 | $179,285 -3.8% |
| 2017 | $3,061 +6.3% | $186,431 -3.8% |
| 2016 | $2,881 +0.4% | $193,794 +26.8% |
| 2015 | $2,869 +21.4% | $152,777 +4.4% |
| 2014 | $2,363 +17.2% | $146,326 +23.2% |
| 2013 | $2,016 +12.8% | $118,801 +17.4% |
| 2012 | $1,788 -3.3% | $101,202 -2.9% |
| 2011 | $1,848 -1.7% | $104,210 -4.8% |
| 2010 | $1,879 | $109,479 -22.3% |
| 2009 | -- | $140,897 -25.6% |
| 2008 | $3,109 -21.3% | $189,293 -21.5% |
| 2007 | $3,952 +1001.7% | $241,082 +1105.4% |
| 2006 | $359 | $20,000 |
Find assessor info on the county website
Neighborhood: Alafaya
Nearby homes
- $343,7003 bd3 ba2k sqft1466 Shallcross Ave, Orlando, FL 32828Off Market

- $388,7003 bd3 ba2k sqft1466 Shallcross Ave #3, Orlando, FL 32828Off Market

- $325,0002 bd4 ba2k sqft1454 Shallcross Ave, Orlando, FL 32828Sold

- $354,2003 bd4 ba2k sqft1472 Shallcross Ave, Orlando, FL 32828Off Market
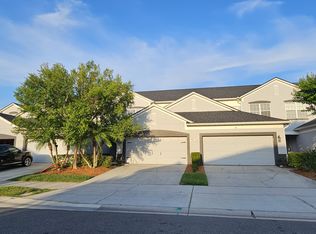
- $373,4003 bd3 ba2k sqft1478 Shallcross Ave, Orlando, FL 32828Off Market
- $355,0003 bd4 ba2k sqft1340 Shallcross Ave, Orlando, FL 32828Off Market
- $361,0002 bd4 ba2k sqft1484 Shallcross Ave, Orlando, FL 32828Off Market
- $363,4002 bd2 ba1.9k sqft1346 Shallcross Ave, Orlando, FL 32828Off Market
Nearby schools
GreatSchools rating
- 9/10Timber Lakes Elementary SchoolGrades: K-5Distance: 0.8 mi
- 8/10Timber Springs MiddleGrades: 6-8Distance: 1 mi
- 7/10Timber Creek High SchoolGrades: 9-12Distance: 0.9 mi
Schools provided by the listing agent
- Elementary: Timber Lakes Elementary
- Middle: Timber Springs Middle
- High: Timber Creek High
Source: Stellar MLS. This data may not be complete. We recommend contacting the local school district to confirm school assignments for this home.
Get a cash offer in 3 minutes
Find out how much your home could sell for in as little as 3 minutes with a no-obligation cash offer.
Estimated market value
$360,200
Get a cash offer in 3 minutes
Find out how much your home could sell for in as little as 3 minutes with a no-obligation cash offer.
Estimated market value
$360,200
- Florida
- Orange County
- Orlando
- 32828
- Alafaya
- 1460 SHALLCROSS AVENUE
Nearby cities
Nearby neighborhoods
Nearby zip codes
Other Orlando Topics
