Skip main navigation
Off market
  • $959,900

    1460 Stevenson Circle, Hewlett, NY 11557

    4beds
    2,183sqft
    Single Family Residence, Residential
    Built in 1962
    8,066 Square Feet Lot
    $959,900 Zestimate®
    $440/sqft
    $6,570 Estimated rent

    Home value

    $959,900

    $864,000 - $1.07M

    $6,570/mo

    Zestimate® history
    Loading
    Loading...

    Owner options

    List your home for rent

    $6,570/mo

    Rent Zestimate®

    Find your next renter with Zillow Rental Manager. Plus, with online applications, you can quickly screen prospective tenants – for free.

    Learn more

    $6,570/mo

    Rent Zestimate®

    Refinance and save

    $6,314/mo

    Est. payment

    Refinancing to a lower rate could help reduce your monthly payments and save thousands over the life of the loan.

    See today's rates

    $6,314/mo

    Est. payment

    Explore your selling options

    Work with a Zillow partner agent

    Leverage their expertise and Zillow's premium Showcase listings to get your home seen by more buyers.

    Get started

    List with your own agent

    Get your home in front of millions of buyers by listing it on Zillow.

    Learn how to do it

    Sell it yourself

    Take full control of how buyers see your home on Zillow by listing For Sale by Owner (FSBO).

    List your home

    What's special

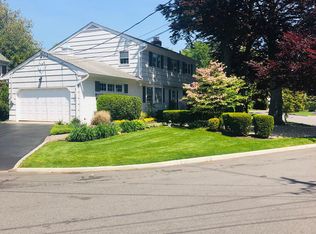
    Center Hall Colonial, Beautifully Landscaped, Quiet Cul-De-Sac. 4 Large Bedrooms, Large Master Bathroom, Center Hall Upstairs Bathroom. Living Room, Dining Room, Eat-In Kitchen, Oak Cabinets, Stainless Steel Appliances, Granite Countertops, Sliding Glass Door to Large Cedar Wood Deck, Deep Set Jacuzzi and High Hedges. Oak Wood Floors, Finished Basement, Escape Window. In-Ground Sprinklers, Alarm. Walking Distance to Hewlett Elementary, Hewlett High School. Close to Worship and Train., Additional information: Appearance:Excellent,Business Located At:,Interior Features:Marble Bath,Rental Income:,Separate Hotwater Heater:Y

    This property is off market, which means it's not currently listed for sale or rent on Zillow. This may be different from what's available on other websites or public sources.

    Zillow last checked:

    Listing updated:

    Listed by:

    Samuel W. Miller 516-887-6607,

    Wayne Realty Inc 516-887-6607,

    Frances T. Miller 516-887-6607,

    Wayne Realty Inc

    Bought with:

    Mark Lipner GRI, 30LI0813296

    BERKSHIRE HATHAWAY

    Source: OneKey® MLS as distributed by MLS GRID,MLS#: L3141136MLS Logo

    Facts & features

    Interior

    Bedrooms & bathrooms
    • Bedrooms: 4
    • Bathrooms: 3
    • Full bathrooms: 2
    • 1/2 bathrooms: 1
    Heating
    • Forced Air
    Cooling
    • Central Air, Ductwork
    Appliances
    • Included: Convection Oven, Dishwasher, Dryer, Microwave, Refrigerator, Washer, Gas Water Heater
    Features
    • Built-in Features, Chandelier, Eat-in Kitchen, Formal Dining, Granite Counters, Primary Bathroom, Smart Thermostat
    • Flooring: Carpet, Hardwood
    • Windows: Blinds, Drapes, Insulated Windows, New Windows, Screens, Storm Window(s)
    • Basement: Finished,Full
    • Attic: Full
    • Number of fireplaces: 1
    Interior area
    • Total structure area: 2,183
    • Total interior livable area: 2,183 sqft

    Property

    Parking
    • Parking features: Attached, Garage Door Opener, Garage, Private
    Features
    • Levels: Two
    • Patio & porch: Deck
    • Exterior features: Mailbox, Private Entrance
    • Has spa: Yes
    Lot
    • Size: 8,066 Square Feet
    • Dimensions: 73 x 83
    • Features: Cul-De-Sac, Level, Near Public Transit, Near School, Near Shops, Sprinklers In Front, Sprinklers In Rear
    Details
    • Parcel number: 2089421230006500

    Construction

    Type & style
    • Home type: SingleFamily
    • Architectural style: Colonial
    • Property subtype: Single Family Residence, Residential
    Materials
    • Brick, Cedar, Shingle Siding
    Condition
    • Year built: 1962

    Utilities & green energy

    • Water: Public
    • Utilities for property: Cable Available, Trash Collection Public, Sewer Available

    Community & HOA

    Community
    • Security: Security System
    HOA
    • Has HOA: No
    • Amenities included: Park
    Location
    • Region: Hewlett

    Financial & listing details

    • Price per square foot: $440/sqft
    • Annual tax amount: $17,926
    • Date on market: 11/21/2024
    • Exclusions: Dehumidifier, Fireplace Equipment, Flat Screen TV Bracket, Freezer, Generator, Grill, Second Refrigerator

    Price history

    DateEventPrice
    11/19/2020Sold$850,000$389/sqft
    Source: OneKey® MLS as distributed by MLS GRID #L3141136 Report a problem

    Public tax history

    Tax history is unavailable.

    Neighborhood: 11557

    Nearby schools

    GreatSchools rating
    Schools provided by the listing agent
    • Elementary: Hewlett Elementary School
    • Middle: Woodmere Middle School
    • High: George W Hewlett High School

    Source: OneKey® MLS as distributed by MLS GRID. This data may not be complete. We recommend contacting the local school district to confirm school assignments for this home.

    Get a cash offer in 3 minutes
    Find out how much your home could sell for in as little as 3 minutes with a no-obligation cash offer.
    Estimated market value
    $959,900
    Get a cash offer in 3 minutes
    Find out how much your home could sell for in as little as 3 minutes with a no-obligation cash offer.
    Estimated market value
    $959,900