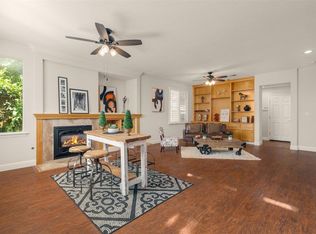
This beautiful single-story, 4-bedroom home has been completely renovated with permits! It boasts an open floor plan, allowing for easy indoor/outdoor living and entertaining. The interior features fresh paint, new flooring, baseboards, and modern light fixtures throughout. The kitchen has been upgraded with brand-new countertops, a modern backsplash, freshly painted cabinets, and new appliances. Both bathrooms have been remodeled to a high standard, featuring new vanities, premium fixtures, modern tile, and a luxurious freestanding tub in the master suite. The master bedroom has a walk-in closet! Additional upgrades include a built-in sound system throughout the house with mounted TVs, fresh interior and exterior paint, new epoxy flooring in the garage, and updated landscaping, making this home move-in ready. Outside, the spacious backyard includes a permitted spa and an outdoor kitchen complete with a built-in gas BBQ, refrigerator, and sink. The property also features solar panels, enhancing energy efficiency. This home truly has it all and is located in a prime, convenient location near shopping and schools. It also offers plenty of driveway parking and a spacious 3-car attached garage. You will absolutely fall in love with it!
Sold for $1,195,000
Street View
Tax assessed value
$1,195,000
1460 Sunrise Dr, Gilroy, CA 95020
4beds
1,927sqft
Single Family Residence
Built in 1997
6,141 Square Feet Lot
$1,159,000 Zestimate®
$620/sqft
$4,247 Estimated rent
Home value
$1,159,000
$1.10M - $1.22M
$4,247/mo
Zestimate® history
Owner options
List your home for rent
$4,247/mo
Rent Zestimate®
Find your next renter with Zillow Rental Manager. Plus, with online applications, you can quickly screen prospective tenants – for free.
$4,247/mo
Rent Zestimate®
Refinance and save
$7,602/mo
Est. payment
Refinancing to a lower rate could help reduce your monthly payments and save thousands over the life of the loan.
$7,602/mo
Est. payment
Explore your selling options
Work with a Zillow partner agent
Leverage their expertise and Zillow's premium Showcase listings to get your home seen by more buyers.
Get startedList with your own agent
Get your home in front of millions of buyers by listing it on Zillow.
Learn how to do itSell it yourself
Take full control of how buyers see your home on Zillow by listing For Sale by Owner (FSBO).
List your homeWhat's special
Zillow last checked:
Listing updated:
Listed by:
Christian J. Rosales DRE #01987173 650-274-8392,
The Canlas Brothers 415-988-2025
Bought with:
Lejla Velic, DRE #02055638
Prodesse Property Group
Source: SFAR,MLS#: 424068646 Originating MLS: San Francisco Association of REALTORS
Originating MLS: San Francisco Association of REALTORSFacts & features
Interior
Bedrooms & bathrooms
- Bedrooms: 4
- Bathrooms: 2
- Full bathrooms: 2
Primary bedroom
- Features: Outside Access, Walk-In Closet
- Area: 0
- Dimensions: 0 x 0
Bedroom 1
- Area: 0
- Dimensions: 0 x 0
Bedroom 2
- Area: 0
- Dimensions: 0 x 0
Bedroom 3
- Area: 0
- Dimensions: 0 x 0
Bedroom 4
- Area: 0
- Dimensions: 0 x 0
Primary bathroom
- Features: Double Vanity, Shower Stall(s), Tile, Tub
Bathroom
- Features: Tile, Tub w/Shower Over
Dining room
- Features: Dining/Living Combo
- Level: Main
- Area: 0
- Dimensions: 0 x 0
Family room
- Level: Main
- Area: 0
- Dimensions: 0 x 0
Kitchen
- Features: Quartz Counter
- Level: Main
- Area: 0
- Dimensions: 0 x 0
Living room
- Features: Cathedral/Vaulted
- Level: Main
- Area: 0
- Dimensions: 0 x 0
Heating
- Central
Cooling
- Central Air
Appliances
- Included: Dishwasher, Disposal, Free-Standing Electric Oven, Free-Standing Gas Range, Free-Standing Refrigerator, Microwave, Dryer, Washer
- Laundry: Inside
Features
- Cathedral Ceiling(s)
- Flooring: Laminate, Tile, Other
- Windows: Double Pane Windows
- Number of fireplaces: 1
- Fireplace features: Gas Starter
Interior area
- Total structure area: 1,927
- Total interior livable area: 1,927 sqft
Property
Parking
- Total spaces: 3
- Parking features: Driveway, Attached, Garage Faces Front, See Remarks, Side By Side, On Site (Single Family Only)
- Attached garage spaces: 3
- Has uncovered spaces: Yes
Features
- Stories: 2
- Exterior features: Built-in Barbecue
- Pool features: Above Ground, In Ground
- Fencing: Fenced
Lot
- Size: 6,141 Square Feet
- Features: Shape Regular
- Topography: Level
Details
- Additional structures: Pergola
- Parcel number: 78356056
- Special conditions: Standard
- Other equipment: Audio/Video Prewired
Construction
Type & style
- Home type: SingleFamily
- Architectural style: Contemporary,Modern/High Tech
- Property subtype: Single Family Residence
Materials
- Wood
- Foundation: Slab
- Roof: Tile
Condition
- Updated/Remodeled
- New construction: No
- Year built: 1997
Utilities & green energy
- Electric: See Remarks, Other
- Sewer: Public Sewer
- Water: Public
Green energy
- Energy generation: Solar
Community & HOA
HOA
- Has HOA: No
Location
- Region: Gilroy
- Elevation: 0
Financial & listing details
- Price per square foot: $620/sqft
- Tax assessed value: $1,195,000
- Annual tax amount: $15,732
- Date on market: 9/26/2024
- Cumulative days on market: 11 days
- Listing terms: 1031 Exchange,Cash,Conventional,FHA,VA Loan,Other
- Total actual rent: 0
Price history
| Date | Event | Price |
|---|---|---|
| 11/5/2024 | Sold | $1,195,000+4.1%$620/sqft |
Source:  SFAR #424068646 Report a problem SFAR #424068646 Report a problem | ||
| 10/7/2024 | Pending sale | $1,148,000$596/sqft |
Source: SFAR #424068646 Report a problem | ||
| 9/26/2024 | Listed for sale | $1,148,000+22.1%$596/sqft |
Source: SFAR #424068646 Report a problem | ||
| 5/28/2024 | Sold | $940,000+213.9%$488/sqft |
Source: Public Record Report a problem | ||
| 10/30/1997 | Sold | $299,500$155/sqft |
Source: Public Record Report a problem | ||
Public tax history
| Year | Property taxes | Tax assessment |
|---|---|---|
| 2025 | $15,732 +157.7% | $1,195,000 +141.6% |
| 2024 | $6,104 +0.6% | $494,530 +2% |
| 2023 | $6,066 +1.7% | $484,834 +2% |
| 2022 | $5,965 +0.5% | $475,329 +2% |
| 2021 | $5,936 +1.1% | $466,009 +1% |
| 2020 | $5,870 | $461,231 +2% |
| 2019 | $5,870 +8.1% | $452,188 +2% |
| 2018 | $5,429 | $443,323 +2% |
| 2017 | $5,429 -2% | $434,632 +2% |
| 2016 | $5,541 +8.3% | $426,111 +1.5% |
| 2015 | $5,119 +0.7% | $419,712 +2% |
| 2014 | $5,085 | $411,491 +0.5% |
| 2013 | -- | $409,632 +2% |
| 2012 | -- | $401,601 +7.6% |
| 2011 | -- | $373,139 +0.8% |
| 2010 | -- | $370,352 -0.2% |
| 2009 | -- | $371,233 +2% |
| 2008 | -- | $363,955 +2% |
| 2007 | -- | $356,820 +2% |
| 2006 | -- | $349,825 +2% |
| 2005 | -- | $342,966 +2% |
| 2004 | -- | $336,243 +1.9% |
| 2003 | -- | $330,082 +2% |
| 2002 | -- | $323,611 +2% |
| 2001 | -- | $317,266 |
Find assessor info on the county website
Neighborhood: 95020
Nearby homes
- $1,256,4005 bd3 ba2.6k sqft1470 Sunrise Dr, Gilroy, CA 95020Off Market
- $1,222,0004 bd3 ba2.6k sqft1450 Sunrise Dr, Gilroy, CA 95020Off Market

- $1,222,6004 bd3 ba2.2k sqft1461 Peregrine Dr, Gilroy, CA 95020Off Market

- $1,117,7004 bd2 ba2.2k sqft1480 Sunrise Dr, Gilroy, CA 95020Off Market
- $1,151,9005 bd2 ba2.4k sqft1451 Peregrine Dr, Gilroy, CA 95020Off Market
- $1,169,1005 bd3 ba2.6k sqft1471 Peregrine Dr, Gilroy, CA 95020Off Market
- $1,105,4004 bd2 ba2.1k sqft1440 Sunrise Dr, Gilroy, CA 95020Off Market
- $1,105,0004 bd3 ba2.6k sqft1481 Peregrine Dr, Gilroy, CA 95020Off Market
Nearby schools
GreatSchools rating
- 8/10Luigi Aprea Elementary SchoolGrades: K-5Distance: 0.6 mi
- 5/10Brownell Middle SchoolGrades: 6-8Distance: 2.3 mi
- 7/10Christopher High SchoolGrades: 9-12Distance: 0.5 mi
Schools provided by the listing agent
- District: Gilroy Unified
Source: SFAR. This data may not be complete. We recommend contacting the local school district to confirm school assignments for this home.
Get a cash offer in 3 minutes
Find out how much your home could sell for in as little as 3 minutes with a no-obligation cash offer.
Estimated market value
$1,159,000
Get a cash offer in 3 minutes
Find out how much your home could sell for in as little as 3 minutes with a no-obligation cash offer.
Estimated market value
$1,159,000
- California
- Santa Clara County
- Gilroy
- 95020
- 1460 Sunrise Dr
Nearby cities
Nearby zip codes
Other Gilroy Topics
