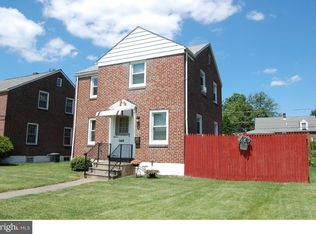
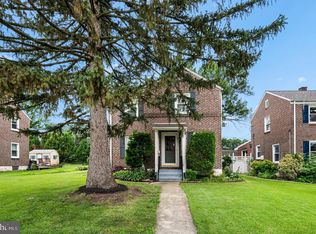
This quaint, traditional, brick detached split level home on a nice level lot, within a pocket of similar style homes improved with sidewalks, positioned in the popular eastside of town awaits a new ownership chapter. Perfect for a buyer seeking a smaller home with a manageable lot in a conveniently accessible location being about a mile and less then a 2 minute commute to east/west bound access ramps to 422, the home has good bones and needs some interior updating, your vision and creativity to call it your own. Enter the Livingroom from the front door, your on the the main level which also offers a formal dining room and a kitchen. The upper levels of the home offer 2 bedrooms and a full bath. The 4th level there is an additional bedroom which serves as the main bedroom suite with a 2 piece bath, a huge walk in closet and eave storage area. Access to the lower level from the kitchen there is a mud room/laundry which accesses an oversized 1 car built in garage. To the rear of the garage is additional storage/workshop area. There is a full basement area portions of which have been finished into a rec room area with the remainder being unfinished utility storage area. Outside enjoyment there is a patio area off the rear of the home. The property features a stick built shed in the rear yard which can be your he/she shed for alternative uses. Your conveniently near Pottstown Biz district along High St featuring new restaurants and bars, Pottstown hospital within walking distance, and The Prestigious “Hill” School. The close proximity of access to the Rt. 422 bypass places King of Prussia and Reading within a reasonable commute. Pottstown is making a comeback, be a part of its rebirth.
Sold for $265,000
Zillow last checked:
Listing updated:
Bought with:
Ben Friggle, RS349566
Keller Williams Real Estate-Montgomeryville
Source: Bright MLS,MLS#: PAMC2183328
Price history
| Date | Event | Price |
|---|---|---|
| 9/1/2026 | Sold | $265,000-8.6%$175/sqft |
Source:  Bright MLS #PAMC2183328 Report a problem Bright MLS #PAMC2183328 Report a problem | ||
| 7/2/2026 | Pending sale | $289,900$191/sqft |
Source: Bright MLS #PAMC2183328 Report a problem | ||
| 6/23/2026 | Price change | $289,900-3.3%$191/sqft |
Source: Bright MLS #PAMC2183328 Report a problem | ||
| 6/13/2026 | Listed for sale | $299,900+188.4%$198/sqft |
Source: Bright MLS #PAMC2183328 Report a problem | ||
| 1/30/2002 | Sold | $104,000$69/sqft |
Source: Public Record Report a problem | ||
Get a cash offer in 3 minutes
Find out how much your home could sell for in as little as 3 minutes with a no-obligation cash offer.
Estimated market value
$265,100
