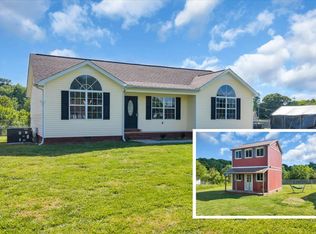
Welcome to 1460 Tanyard Hill Rd.! This beautiful home is situated on a large, 1.53 acre lot, only minutes away from Historic Downtown Lynchburg. Built in 2024, the home features an open floor plan with vaulted ceiling in the Living Room, 3 Bedrooms (split concept), 2 Bathrooms, LVP flooring throughout, stainless appliances (stove, microwave, dishwasher) convey, custom cabinets, granite countertops, covered front porch, with an open back patio, and concrete driveway with additional turn-around parking. All measurements are approximate and not guaranteed, if important please remeasure. Buyer and or Buyer's agent to verify all pertinent information.
Under contract - showing
$318,500
1460 Tanyard Hill Rd, Lynchburg, TN 37352
3beds
1,242sqft
Single Family Residence, Residential
Built in 2024
1.53 Acres Lot
$-- Zestimate®
$256/sqft
$-- HOA
What's special
Covered front porchOpen floor planOpen back patioLvp flooring throughoutCustom cabinetsGranite countertops
- 9 days
- 207
- 8
Zillow last checked:
Listing updated:
Listed by:
Susan Baker, Broker. GRI 931-808-0166,
BHGRE Baker & Cole 931-455-3994,
Misty Hazard,
BHGRE Baker & Cole
Source: RealTracs MLS as distributed by MLS GRID,MLS#: 3544193
Facts & features
Interior
Bedrooms & bathrooms
- Bedrooms: 3
- Bathrooms: 2
- Full bathrooms: 2
- Main level bedrooms: 3
Bedroom 1
- Features: Full Bath
- Level: Full Bath
- Area: 165 Square Feet
- Dimensions: 15x11
Bedroom 2
- Area: 121 Square Feet
- Dimensions: 11x11
Bedroom 3
- Area: 121 Square Feet
- Dimensions: 11x11
Dining room
- Features: Combination
- Level: Combination
- Area: 120 Square Feet
- Dimensions: 12x10
Kitchen
- Features: Eat-in Kitchen
- Level: Eat-in Kitchen
- Area: 90 Square Feet
- Dimensions: 10x9
Living room
- Area: 256 Square Feet
- Dimensions: 16x16
Other
- Features: Utility Room
- Level: Utility Room
- Area: 54 Square Feet
- Dimensions: 9x6
Heating
- Central, Electric
Cooling
- Ceiling Fan(s), Central Air, Electric
Appliances
- Included: Electric Oven, Electric Range, Dishwasher, Microwave, Stainless Steel Appliance(s)
- Laundry: Electric Dryer Hookup, Washer Hookup
Features
- Ceiling Fan(s)
- Flooring: Luxury Vinyl
- Basement: Crawl Space
Interior area
- Total structure area: 1,242
- Total interior livable area: 1,242 sqft
- Finished area above ground: 1,242
Property
Parking
- Total spaces: 2
- Parking features: Garage Faces Front, Concrete
- Attached garage spaces: 2
Features
- Levels: One
- Stories: 1
- Patio & porch: Porch, Covered, Patio
Lot
- Size: 1.53 Acres
- Features: Rolling Slope
- Topography: Rolling Slope
Details
- Parcel number: 032 03007 000
- Special conditions: Standard
Construction
Type & style
- Home type: SingleFamily
- Architectural style: Ranch
- Property subtype: Single Family Residence, Residential
Materials
- Vinyl Siding
- Roof: Shingle
Condition
- New construction: No
- Year built: 2024
Utilities & green energy
- Sewer: Septic Tank
- Water: Private
- Utilities for property: Electricity Available, Water Available
Community & HOA
Community
- Security: Fire Alarm
- Subdivision: Tanyard Hill Estates
HOA
- Has HOA: No
Location
- Region: Lynchburg
Financial & listing details
- Price per square foot: $256/sqft
- Tax assessed value: $281,400
- Annual tax amount: $1,225
- Date on market: 9/8/2026
- Electric utility on property: Yes
Estimated market value
Not available
Estimated sales range
Not available
Not available
Price history
| Date | Event | Price |
|---|---|---|
| 9/12/2026 | Contingent | $318,500$256/sqft |
Source:  RealTracs MLS as distributed by MLS GRID #3544193 Report a problem RealTracs MLS as distributed by MLS GRID #3544193 Report a problem | ||
| 9/8/2026 | Listed for sale | $318,500$256/sqft |
Source: RealTracs MLS as distributed by MLS GRID #3544193 Report a problem | ||
Public tax history
| Year | Property taxes | Tax assessment |
|---|---|---|
| 2025 | $1,225 | $70,350 |
Find assessor info on the county website
Monthly payment
Est. payment
Payment breakdown
Explore the cost of this home by adjusting the details. Changes won't be saved.Climate risks
Neighborhood: 37352
Nearby schools
Schools provided by the listing agent
- Elementary: Lynchburg Elementary
- Middle: Moore County High School
- High: Moore County High School
Source: RealTracs MLS as distributed by MLS GRID. This data may not be complete. We recommend contacting the local school district to confirm school assignments for this home.
- $284,9003 bd2 ba1.3k sqft1374 Tanyard Hill Rd LOT 3, Lynchburg, TN 37352Sold

- $290,0003 bd2 ba1.3k sqft1440 Tanyard Hill Rd LOT 5, Lynchburg, TN 37352Sold

- $305,100-- bd2 ba1.4k sqft1410 Tanyard Hill Rd, Lynchburg, TN 37352Off Market
- $302,900-- bd2 ba1.3k sqft1374 Tanyard Hill Rd, Lynchburg, TN 37352Off Market
Similar homes
- $295,0003 bd2 ba1.2k sqft248 Jacey Ln, Lynchburg, TN 37352For Sale By Owner

- $314,9003 bd2 ba1.5k sqft88 Kitty St, Lynchburg, TN 37352For Sale

 MLS ID #3542029, Melissa Pendergrass Burt. RealTracs MLS as distributed by MLS GRID
 - $315,0003 bd2 ba1.2k sqft148 Rileys Bend Rd, Lynchburg, TN 37352For Sale
 MLS ID #3211073, Jewell Frame. RealTracs MLS as distributed by MLS GRID
 - $379,9003 bd2 ba1.4k sqft1927 Hurricane Creek Rd, Lynchburg, TN 37352For Sale
 MLS ID #3545385, Daniel Demers. RealTracs MLS as distributed by MLS GRID
 - $385,0003 bd2 ba1.7k sqft2852 Buckeye Loop, Lynchburg, TN 37352For SaleMLS ID #3516618, Charlie Gonzales, ABR, SRS, e-PRO | 931-808-5521. RealTracs MLS as distributed by MLS GRID
- $379,9004 bd2 ba1.5k sqft3152 Tanyard Hill Rd, Lynchburg, TN 37352For SaleMLS ID #3250967, Jennifer Savage. RealTracs MLS as distributed by MLS GRID
- $250,0003 bd1 ba1.2k sqft1120 Bull Run Rd, Lynchburg, TN 37352For SaleMLS ID #3531207, Rachel Toon. RealTracs MLS as distributed by MLS GRID
- $319,9002 bd1 ba1.4k sqft275 Main St, Lynchburg, TN 37352For SaleMLS ID #3225804, Rex Bicknell. RealTracs MLS as distributed by MLS GRID
- $235,0003 bd1 ba1k sqft91 Golden Rd, Lynchburg, TN 37352For SaleMLS ID #3189953, Leah Dickert. RealTracs MLS as distributed by MLS GRID
- $324,9003 bd2 ba1.5k sqft134 Elise Cir, Tullahoma, TN 37388For SaleMLS ID #3592631, Victoria Monilaw. RealTracs MLS as distributed by MLS GRID
- $--3 bd1 ba1.1k sqft205 Swift Ln, Tullahoma, TN 37388AuctionMLS ID #3546759, Thomas Ore. RealTracs MLS as distributed by MLS GRID
- $299,9003 bd2 ba1.4k sqft1129 Mount Herman Rd, Shelbyville, TN 37160New ConstructionMLS ID #3593326, Ashley Ford. RealTracs MLS as distributed by MLS GRID
- $299,9003 bd2 ba1.2k sqft220 Union Rd Lot 13, Winchester, TN 37398New ConstructionMLS ID #3593692, Rachel Lynn Perryman. RealTracs MLS as distributed by MLS GRID
- $299,9003 bd2 ba1.2k sqft260 Union Rd Lot 12, Winchester, TN 37398New ConstructionMLS ID #3593690, Rachel Lynn Perryman. RealTracs MLS as distributed by MLS GRID
- $235,0002 bd2 ba1k sqft475 Lost Creek Rd, Lynchburg, TN 37352For SaleMLS ID #3205828, Steve Jernigan. RealTracs MLS as distributed by MLS GRID
- $349,0003 bd1 ba1.7k sqft310 Hasty Hollow Rd, Lynchburg, TN 37352For SaleMLS ID #3211825, Dayla Bray- The Preferred Group. RealTracs MLS as distributed by MLS GRID
- $429,0003 bd2 ba1.5k sqft144 Hasty Dr, Lynchburg, TN 37352For SaleMLS ID #3232911, Isaac Zimmerle. RealTracs MLS as distributed by MLS GRID
- $345,0003 bd2 ba1.6k sqft161 Cumberland Oaks Dr, Tullahoma, TN 37388For SaleMLS ID #3518369, Leah Dickert. RealTracs MLS as distributed by MLS GRID
- $299,9003 bd2 ba1.3k sqft209 Old Flat Creek Rd, Shelbyville, TN 37160For SaleMLS ID #3509971, Tad Craig. RealTracs MLS as distributed by MLS GRID
