Sawgrass townhouse in Plum Creek area of Castle Rock. Enter through a covered patio entrance in to a large living room with a ceiling fan and a gas fireplace. The main floor includes a half bath down the hall from the living room which leads to a dining area and adjoining kitchen with an island and pantry. Brand new, stainless appliances an included with this home. Going upstairs, you'll find a primary bedroom with an ensuite, 5 piece bathroom and walk-in closet. The 2nd bedroom upstairs also has a ensuite bathroom. In the basement is an attached, 2 car garage with an extended work area in front of one of the parking spots. A entry area with a coat closet and separate laundry room with the washer, dryer and freezer included with the home. Mew laminated flooring is in the entry and laundry area. This townhome is close to historic, downtown Castle Rock and convenient to I-2 with access to both Denver and Colorado Springs.
Sold for $420,000
$420,000
1460 Turnberry Dr, Castle Rock, CO 80104
2beds
1,767sqft
Townhouse
Built in 2004
871 Square Feet Lot
$414,300 Zestimate®
$238/sqft
$2,425 Estimated rent
Home value
$414,300
$394,000 - $435,000
$2,425/mo
Zestimate® history
Owner options
List your home for rent
$2,425/mo
Rent Zestimate®
Find your next renter with Zillow Rental Manager. Plus, with online applications, you can quickly screen prospective tenants – for free.
$2,425/mo
Rent Zestimate®
Refinance and save
$2,764/mo
Est. payment
Refinancing to a lower rate could help reduce your monthly payments and save thousands over the life of the loan.
$2,764/mo
Est. payment
Explore your selling options
Work with a Zillow partner agent
Leverage their expertise and Zillow's premium Showcase listings to get your home seen by more buyers.
Get startedList with your own agent
Get your home in front of millions of buyers by listing it on Zillow.
Learn how to do itSell it yourself
Take full control of how buyers see your home on Zillow by listing For Sale by Owner (FSBO).
List your homeWhat's special
Gas fireplaceHalf bathAdjoining kitchenSeparate laundry roomCovered patio entranceExtended work areaBrand new stainless appliances
Zillow last checked:
Listing updated:
Listed by:
Jim DeLay 303-905-5284,
Keller Williams Action Realty, LLC
Bought with:
Tracy Schuman
Madison & Co. Properties
Source: elevateMLS,MLS#: 4022184
Facts & features
Interior
Bedrooms & bathrooms
- Bedrooms: 2
- Bathrooms: 3
- Full bathrooms: 2
- 1/2 bathrooms: 1
Basement
- Area: 235
Heating
- Natural Gas
Cooling
- Attic Fan, Central Air
Appliances
- Included: Dishwasher, Disposal, Dryer, Microwave, Refrigerator, Washer
- Laundry: In Basement
Features
- Vaulted Ceiling(s), Pantry
- Flooring: Carpet, Ceramic Tile, Wood Laminate
- Basement: Partially Finished
- Has fireplace: Yes
- Fireplace features: Gas
Interior area
- Total structure area: 1,767
- Total interior livable area: 1,767 sqft
- Finished area above ground: 1,532
- Finished area below ground: 235
Property
Parking
- Total spaces: 2
- Parking features: Attached
- Attached garage spaces: 2
Features
- Levels: 3 Story
- Stories: 3
- Entry location: Ground Floor
Lot
- Size: 871 Square Feet
- Features: See Remarks, HOA Required $
Details
- Parcel number: 250513221003
Construction
Type & style
- Home type: Townhouse
- Property subtype: Townhouse
- Attached to another structure: Yes
Materials
- Fiber Cement, Framed on Lot
- Foundation: Slab
- Roof: Composite Shingle
Condition
- Existing Home
- New construction: No
- Year built: 2004
Utilities & green energy
- Water: Assoc/Distr
- Utilities for property: Phone Available
Community & HOA
Community
- Features: Clubhouse, Pool
HOA
- Services included: Covenant Enforcement, Insurance, Snow Removal, Trash Removal
- HOA fee: $250 monthly
Location
- Region: Castle Rock
Financial & listing details
- Price per square foot: $238/sqft
- Tax assessed value: $462,060
- Annual tax amount: $1,885
- Date on market: 12/21/2024
- Listing terms: Cash,Conventional,FHA,VA Loan
Price history
| Date | Event | Price |
|---|---|---|
| 12/19/2024 | Sold | $420,000-2.3%$238/sqft |
Source:  elevateMLS #4022184 Report a problem elevateMLS #4022184 Report a problem | ||
| 12/3/2024 | Pending sale | $430,000$243/sqft |
Source:  REcolorado as distributed by MLS GRID #4411655 Report a problem REcolorado as distributed by MLS GRID #4411655 Report a problem | ||
| 11/13/2024 | Price change | $430,000-2.3%$243/sqft |
Source: REcolorado as distributed by MLS GRID #4411655 Report a problem | ||
| 8/22/2024 | Price change | $440,000-2.2%$249/sqft |
Source: elevateMLS #4022184 Report a problem | ||
| 7/8/2024 | Price change | $450,000-2.2%$255/sqft |
Source: REcolorado as distributed by MLS GRID #4411655 Report a problem | ||
| 6/19/2024 | Listed for sale | $460,000+119%$260/sqft |
Source: REcolorado as distributed by MLS GRID #4411655 Report a problem | ||
| 6/10/2024 | Listing removed | -- |
Source: Zillow Rentals Report a problem | ||
| 5/17/2024 | Listed for rent | $2,800+55.6%$2/sqft |
Source: Zillow Rentals Report a problem | ||
| 1/10/2019 | Listing removed | $1,800$1/sqft |
Source: Zillow Rental Network Report a problem | ||
| 10/11/2018 | Listed for rent | $1,800$1/sqft |
Source: Zillow Rental Network Report a problem | ||
| 12/16/2004 | Sold | $210,000$119/sqft |
Source: Public Record Report a problem | ||
Public tax history
| Year | Property taxes | Tax assessment |
|---|---|---|
| 2025 | $1,859 -1.4% | $28,880 -5.4% |
| 2024 | $1,885 +30% | $30,520 -1% |
| 2023 | $1,451 -4.2% | $30,820 +41.6% |
| 2022 | $1,514 | $21,770 -2.8% |
| 2021 | -- | $22,400 +0.2% |
| 2020 | $1,523 +16.6% | $22,360 |
| 2019 | $1,307 0% | $22,360 +20.2% |
| 2018 | $1,307 +9.2% | $18,610 |
| 2017 | $1,196 +10.6% | $18,610 +13.5% |
| 2016 | $1,082 -2.8% | $16,390 |
| 2015 | $1,113 -6.9% | $16,390 +33% |
| 2014 | $1,195 | $12,320 |
| 2013 | -- | $12,320 -5.2% |
| 2012 | -- | $13,000 |
| 2011 | -- | $13,000 -20% |
| 2010 | -- | $16,250 +4.1% |
| 2009 | $747 | $15,610 |
| 2008 | -- | $15,610 -4.5% |
| 2007 | -- | $16,340 |
| 2006 | $1,561 | $16,340 +721.1% |
| 2003 | -- | $1,990 |
Find assessor info on the county website
Neighborhood: 80104
Nearby homes
- $423,4003 bd1 ba1.8k sqft1456 Turnberry Dr, Castle Rock, CO 80104Off Market
- $365,2003 bd2 ba1.7k sqft1456 Turnberry Dr #1456, Castle Rock, CO 80104Off Market
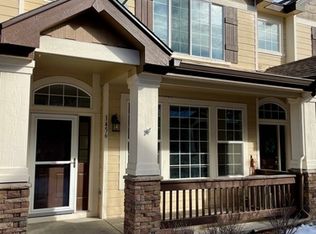
- $430,0002 bd3 ba1.7k sqft1466 Turnberry Dr, Castle Rock, CO 80104Sold

- $411,9003 bd3 ba1.5k sqft1450 Turnberry Dr, Castle Rock, CO 80104Off Market

- $412,3002 bd3 ba1.5k sqft1472 Turnberry Dr, Castle Rock, CO 80104Off Market
- $356,2002 bd3 ba1.7k sqft1472 Turnberry Dr #1472, Castle Rock, CO 80104Off Market
- $437,0003 bd3 ba1.8k sqft1444 Turnberry Dr, Castle Rock, CO 80104Off Market
- $448,8503 bd3 ba1.5k sqft1457 Turnberry Dr, Castle Rock, CO 80104Sold
Nearby schools
GreatSchools rating
- 6/10South Ridge Elementary An Ib World SchoolGrades: K-5Distance: 0.9 mi
- 5/10Mesa Middle SchoolGrades: 6-8Distance: 3 mi
- 7/10Douglas County High SchoolGrades: 9-12Distance: 2.3 mi
Schools provided by the listing agent
- Elementary: South Ridge
- Middle: Mesa
- High: Douglas Co
- District: Douglas RE1
Source: elevateMLS. This data may not be complete. We recommend contacting the local school district to confirm school assignments for this home.
Get a cash offer in 3 minutes
Find out how much your home could sell for in as little as 3 minutes with a no-obligation cash offer.
Estimated market value
$414,300
Get a cash offer in 3 minutes
Find out how much your home could sell for in as little as 3 minutes with a no-obligation cash offer.
Estimated market value
$414,300
- Colorado
- Douglas County
- Castle Rock
- 80104
- 1460 Turnberry Dr
Nearby cities
Nearby neighborhoods
Nearby zip codes
Other Castle Rock Topics
