Welcome to this luxury estate in Cobb County’s sought-after equestrian area, located in the top-rated Hillgrove High district. Tucked on a quiet cul-de-sac and set on nearly ¾ acre backing to permanent woods, this home offers rare privacy with NO HOA—just minutes from West Cobb conveniences. The backyard is an entertainer’s dream, featuring an IN-GROUND POOL WITH NEW HEATER, VARIABLE SPEED PUMP, AND NEW SALT CELL, a HOT TUB CONNECTED TO POOL, multiple fire pit areas, plus a SCREENED-IN SIDE DECK, patio, and fenced yard. Inside, enjoy a well-maintained home with a chef’s kitchen featuring stone counters, a gas range, plus SOFT-CLOSE CABINETS and WIRED UNDER-CABINET LIGHTING. The main-level primary suite offers TWO UPGRADED CUSTOM CLOSETS (ONE CEDAR-LINED) and a JACUZZI TUB. Flexible living includes a FINISHED BASEMENT WITH FULL GRANITE BAR (2023), a third-floor bonus room, main-floor office, and PREMIUM CUSTOM CLOSETS THROUGHOUT. Major upgrades include NEWER ROOF (2019), NEWER WATER HEATER (2021), NEW DISHWASHER (2024), NEW TOP FLOOR HVAC (2025), REPLACED MAIN WATER LINE, IRRIGATION SYSTEM, FRENCH DRAIN SYSTEM, and PREMIUM EXTERIOR PAINT (2022). Additional highlights: 3 CAR GARAGE WITH 220V EV CHARGER, UNDERGROUND LOW-VOLTAGE LANDSCAPE LIGHTING, ATTIC STORAGE, and FRESH INTERIOR PAINT. Move-in ready and designed for comfort, entertaining, and privacy—this is a rare find in Powder Springs.
Closed
$780,000
1460 Uncle Ben Dr, Powder Springs, GA 30127
5beds
4,778sqft
Single Family Residence, Residential
Built in 2003
0.69 Acres Lot
$780,100 Zestimate®
$163/sqft
$4,012 Estimated rent
Home value
$780,100
$733,000 - $835,000
$4,012/mo
Zestimate® history
Owner options
List your home for rent
$4,012/mo
Rent Zestimate®
Find your next renter with Zillow Rental Manager. Plus, with online applications, you can quickly screen prospective tenants – for free.
$4,012/mo
Rent Zestimate®
Refinance and save
$4,858/mo
Est. payment
Refinancing to a lower rate could help reduce your monthly payments and save thousands over the life of the loan.
$4,858/mo
Est. payment
Explore your selling options
Work with a Zillow partner agent
Leverage their expertise and Zillow's premium Showcase listings to get your home seen by more buyers.
Get startedList with your own agent
Get your home in front of millions of buyers by listing it on Zillow.
Learn how to do itSell it yourself
Take full control of how buyers see your home on Zillow by listing For Sale by Owner (FSBO).
List your homeWhat's special
Fenced yardUnderground low-voltage landscape lightingMain-level primary suiteMain-floor officeQuiet cul-de-sacNew salt cellPremium custom closets throughout
Zillow last checked:
Listing updated:
Listed by:
Bing Li,
All Choices Realty, LLC. 770-676-8190,
Elizabeth Hall,
All Choices Realty, LLC.
Bought with:
Thomas Friberg, 365554
Atlanta Communities
Source: FMLS GA,MLS#: 7751118
Facts & features
Interior
Bedrooms & bathrooms
- Bedrooms: 5
- Bathrooms: 5
- Full bathrooms: 4
- 1/2 bathrooms: 1
Rooms
- Room types: Basement, Den, Exercise Room, Game Room, Sun Room
Primary bedroom
- Features: Oversized Master, Sitting Room
- Level: Oversized Master, Sitting Room
Bedroom
- Features: Oversized Master, Sitting Room
Primary bathroom
- Features: Separate His/Hers, Separate Tub/Shower, Soaking Tub, Vaulted Ceiling(s)
Dining room
- Features: Separate Dining Room
Kitchen
- Features: Breakfast Bar, Cabinets Stain, Pantry, Pantry Walk-In, Solid Surface Counters, Stone Counters, View to Family Room
Heating
- Natural Gas
Cooling
- Electric
Appliances
- Included: Dishwasher, Disposal, Gas Cooktop, Gas Oven, Gas Range, Microwave, Range Hood, Refrigerator, Washer
- Laundry: Laundry Room, Main Level, Mud Room, Sink
Features
- Crown Molding, Dry Bar, Entrance Foyer 2 Story, High Ceilings 9 ft Main, His and Hers Closets, Vaulted Ceiling(s), Walk-In Closet(s)
- Flooring: Carpet, Hardwood, Tile
- Windows: Shutters
- Basement: Daylight,Exterior Entry,Finished,Finished Bath
- Number of fireplaces: 1
- Fireplace features: None
- Common walls with other units/homes: No Common Walls
Interior area
- Total structure area: 4,778
- Total interior livable area: 4,778 sqft
Property
Parking
- Total spaces: 3
- Parking features: Garage, Garage Faces Side, Kitchen Level
- Garage spaces: 3
Accessibility
- Accessibility features: None
Features
- Levels: Three Or More
- Patio & porch: Deck, Front Porch, Patio
- Exterior features: Balcony, Garden, Lighting, Rain Gutters, Storage
- Pool features: Heated, In Ground, Pool/Spa Combo
- Spa features: None
- Fencing: Back Yard,Wood
- Has view: Yes
- View description: Trees/Woods
- Waterfront features: None
- Body of water: None
Lot
- Size: 0.69 Acres
- Features: Back Yard, Cul-De-Sac, Front Yard, Landscaped, Wooded
Details
- Additional structures: None
- Parcel number: 19027700330
- Other equipment: Irrigation Equipment
- Horse amenities: None
Construction
Type & style
- Home type: SingleFamily
- Architectural style: Craftsman
- Property subtype: Single Family Residence, Residential
Materials
- Brick Front, HardiPlank Type
- Foundation: Brick/Mortar
- Roof: Shingle
Condition
- Resale
- New construction: No
- Year built: 2003
Utilities & green energy
- Electric: 220 Volts, 220 Volts in Garage
- Sewer: Public Sewer
- Water: Public
- Utilities for property: None
Green energy
- Energy efficient items: None
- Energy generation: None
Community & HOA
Community
- Features: None
- Security: Carbon Monoxide Detector(s), Fire Alarm, Smoke Detector(s)
- Subdivision: Dyer Farm
HOA
- Has HOA: No
Location
- Region: Powder Springs
Financial & listing details
- Price per square foot: $163/sqft
- Tax assessed value: $638,150
- Annual tax amount: $7,305
- Date on market: 4/17/2026
- Cumulative days on market: 27 days
- Road surface type: Asphalt
Price history
| Date | Event | Price |
|---|---|---|
| 7/21/2026 | Sold | $780,000-1.1%$163/sqft |
Source:  FMLS GA #7751118 Report a problem FMLS GA #7751118 Report a problem | ||
| 5/22/2026 | Pending sale | $789,000$165/sqft |
Source: FMLS GA #7751118 Report a problem | ||
| 5/5/2026 | Price change | $789,000-1.3%$165/sqft |
Source: FMLS GA #7751118 Report a problem | ||
| 4/17/2026 | Listed for sale | $799,000+84.7%$167/sqft |
Source: FMLS GA #7751118 Report a problem | ||
| 11/11/2003 | Sold | $432,500$91/sqft |
Source: Public Record Report a problem | ||
Public tax history
| Year | Property taxes | Tax assessment |
|---|---|---|
| 2024 | $6,241 +9.5% | $255,260 |
| 2023 | $5,698 +5.7% | $255,260 +19.2% |
| 2022 | $5,389 +18% | $214,092 +21.2% |
| 2021 | $4,568 | $176,588 |
| 2020 | $4,568 +9.7% | $176,588 +11.7% |
| 2019 | $4,164 | $158,144 |
| 2018 | $4,164 | $158,144 |
| 2017 | $4,164 +3.9% | $158,144 |
| 2016 | $4,006 +15% | $158,144 +20.9% |
| 2015 | $3,483 -0.8% | $130,804 |
| 2014 | $3,511 -0.8% | $130,804 |
| 2013 | $3,538 -13.3% | $130,804 -14.9% |
| 2012 | $4,082 -0.2% | $153,784 |
| 2011 | $4,090 +4.8% | $153,784 |
| 2010 | $3,901 | $153,784 |
| 2009 | $3,901 +2% | $153,784 |
| 2006 | $3,825 +29.4% | $153,784 +33.3% |
| 2005 | $2,956 | $115,328 |
| 2004 | $2,956 +394.8% | $115,328 +476.6% |
| 2003 | $597 | $20,000 |
Find assessor info on the county website
Neighborhood: 30127
Nearby homes
- $548,3104 bd5 ba3.2k sqft1464 Uncle Ben Dr, Powder Springs, GA 30127Off Market
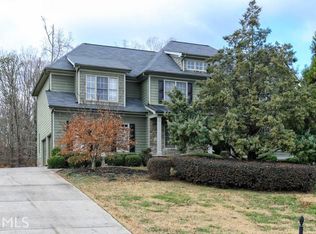
- $649,8004 bd3 ba3.5k sqft1456 Uncle Ben Dr, Kennesaw, GA 30127Off Market
- $653,7007 bd5 ba4.4k sqft1452 Uncle Ben Dr, Powder Springs, GA 30127Off Market
- $658,2004 bd4 ba5k sqft1468 Uncle Ben Dr, Powder Springs, GA 30127Off Market
- $694,5004 bd3 ba3k sqft1472 Uncle Ben Dr, Powder Springs, GA 30127Off Market
- $645,6007 bd5 ba4.1k sqft3510 Glen Devon Dr, Powder Springs, GA 30127Off Market
- $487,4004 bd3 ba3.2k sqft3514 Glen Devon Dr, Powder Springs, GA 30127Off Market
- $773,5005 bd4 ba3.3k sqft1451 Uncle Ben Dr, Powder Springs, GA 30127Off Market
Nearby schools
GreatSchools rating
- 6/10Still Elementary SchoolGrades: PK-5Distance: 1 mi
- 8/10Lovinggood Middle SchoolGrades: 6-8Distance: 0.6 mi
- 9/10Hillgrove High SchoolGrades: 9-12Distance: 0.7 mi
Schools provided by the listing agent
- Elementary: Still
- Middle: Lovinggood
- High: Hillgrove
Source: FMLS GA. This data may not be complete. We recommend contacting the local school district to confirm school assignments for this home.
Get a cash offer in 3 minutes
Find out how much your home could sell for in as little as 3 minutes with a no-obligation cash offer.
Estimated market value
$780,100
Get a cash offer in 3 minutes
Find out how much your home could sell for in as little as 3 minutes with a no-obligation cash offer.
Estimated market value
$780,100
- Georgia
- Cobb County
- Powder Springs
- 30127
- 1460 Uncle Ben Dr
