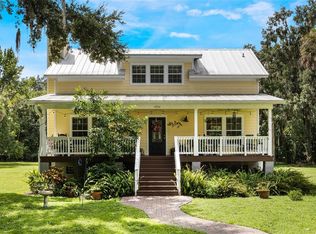
Custom-built modern traditional home on one of the highest 1.7-acre lots in Oviedo’s Black Hammock. This 4-bedroom, 2.5-bath property includes an oversized 3-car garage with 839 sq. ft., a fully fenced yard, gated entry, and an extra-long concrete driveway with parking pad. The fourth bedroom is ideal as an office, study, or nursery. Thoughtfully designed by the seller, the home features a stem-wall foundation 12” above the road, a spacious front porch, a large screened back porch, and a garden area with a pagoda surrounded by majestic oak trees. The 3-car garage includes a raised ceiling and a car lift in the third bay. Additional quality features include energy-efficient Low-E thermal windows, spray foam insulation in the walls and attic underlayment, a certified aerobic septic system, 50-year Architectural Roof Shingles, Hardie board exterior, one-year-old Sherwin-Williams exterior paint including the fence, a Central Vacuum System, and whole-house generator capability. Inside, a coastal-inspired color palette includes neutral sandy beige and brown tile throughout much of the downstairs, sand-colored walls, hardwood flooring in the study, and coordinating light carpet in the primary bedroom and upstairs areas. Custom finishes include coffered, lighted ceilings in the dining room and primary bedroom, wood-framed doors and windows, coordinating bathroom tile and shower walls, a steam feature in the primary shower, a wrought-iron and wood staircase, a beautiful gas fireplace, and window-seat storage boxes in each upstairs bedroom. Solid hardwood cabinets with stone counters are featured in the kitchen, laundry room, and primary bathroom. The kitchen is designed for entertaining with a handcrafted vent cabinet and backsplash. The washer and dryer convey with the sale, and the seller has recently updated the water softener, recoated the garage floor with epoxy, replaced the two water heaters, updated the HVAC systems with an upstairs 2025 air handler and compressor and a downstairs 2024 air handler, and replaced the garage door opener in the double garage. The plan of the home serves many different age groups with the primary bedroom downstairs and 2 upstairs bedrooms with a spacious bathroom, and a large bonus room with an additional area for study. There is exceptional opportunity for storage with many closets and several attic areas. Back of the property has a 40’ by 35’ concrete slab that would be a great location for a storage building or a workshop. This home offers the convenience of a tranquil country setting with space to grow, add a pool, or even a workshop but is within 5-10 minutes of downtown Oviedo and several walking and biking trails! Tourist Parks and Beaches are about an hour away! The University of Central Florida and The Research Park are within a 25-minute drive! This is Central Florida living at its best! (Generator does not convey.)
Sold for $995,000
$995,000
1460 VAN ARSDALE STREET, OVIEDO, FL 32765
4beds
3,344sqft
Single Family Residence
Built in 2013
1.73 Acres Lot
$964,000 Zestimate®
$298/sqft
$3,693 Estimated rent
Home value
$964,000
$916,000 - $1.01M
$3,693/mo
Zestimate® history
Owner options
List your home for rent
$3,693/mo
Rent Zestimate®
Find your next renter with Zillow Rental Manager. Plus, with online applications, you can quickly screen prospective tenants – for free.
$3,693/mo
Rent Zestimate®
Refinance and save
$6,592/mo
Est. payment
Refinancing to a lower rate could help reduce your monthly payments and save thousands over the life of the loan.
$6,592/mo
Est. payment
Explore your selling options
Work with a Zillow partner agent
Leverage their expertise and Zillow's premium Showcase listings to get your home seen by more buyers.
Get startedList with your own agent
Get your home in front of millions of buyers by listing it on Zillow.
Learn how to do itSell it yourself
Take full control of how buyers see your home on Zillow by listing For Sale by Owner (FSBO).
List your homeWhat's special
Gated entryFully fenced yardBeautiful gas fireplaceWrought-iron and wood staircaseSpacious front porchCoastal-inspired color paletteWhole-house generator capability
Zillow last checked:
Listing updated:
Listed by:
Sidney Galloway 407-421-9990,
GALLOWAY REAL ESTATE 407-421-9990,
Kim Galloway 407-312-5473,
GALLOWAY REAL ESTATE
Bought with:
Sandra Velasquez, 3396288
THE SIMON SIMAAN GROUP
Source: Stellar MLS,MLS#: O6416547 Originating MLS: Orlando Regional
Originating MLS: Orlando Regional
Facts & features
Interior
Bedrooms & bathrooms
- Bedrooms: 4
- Bathrooms: 3
- Full bathrooms: 2
- 1/2 bathrooms: 1
Rooms
- Room types: Attic, Bonus Room, Breakfast Room Separate, Family Room, Dining Room, Living Room, Utility Room
Primary bedroom
- Features: Walk-In Closet(s)
- Level: First
- Area: 256 Square Feet
- Dimensions: 16x16
Bedroom 2
- Features: Walk-In Closet(s)
- Level: Second
- Area: 182 Square Feet
- Dimensions: 14x13
Bedroom 3
- Features: Walk-In Closet(s)
- Level: Second
- Area: 182 Square Feet
- Dimensions: 14x13
Bedroom 4
- Features: Storage Closet
- Level: First
- Area: 156 Square Feet
- Dimensions: 13x12
Balcony porch lanai
- Level: First
- Area: 442 Square Feet
- Dimensions: 34x13
Balcony porch lanai
- Level: First
- Area: 280 Square Feet
- Dimensions: 35x8
Bonus room
- Features: Storage Closet
- Level: Second
- Area: 150 Square Feet
- Dimensions: 15x10
Dinette
- Level: First
- Area: 104 Square Feet
- Dimensions: 13x8
Dining room
- Level: First
- Area: 182 Square Feet
- Dimensions: 14x13
Family room
- Level: Second
- Area: 441 Square Feet
- Dimensions: 21x21
Kitchen
- Level: First
- Area: 208 Square Feet
- Dimensions: 16x13
Laundry
- Level: First
- Area: 99 Square Feet
- Dimensions: 11x9
Living room
- Level: First
- Area: 357 Square Feet
- Dimensions: 21x17
Heating
- Central
Cooling
- Central Air
Appliances
- Included: Dishwasher, Dryer, Electric Water Heater, Microwave, Range, Range Hood, Refrigerator, Washer, Water Softener
- Laundry: Electric Dryer Hookup, Inside, Laundry Room, Washer Hookup
Features
- Built-in Features, Central Vacuum, Coffered Ceiling(s), Crown Molding, Kitchen/Family Room Combo, Primary Bedroom Main Floor, Solid Surface Counters, Solid Wood Cabinets, Stone Counters, Thermostat, Tray Ceiling(s), Walk-In Closet(s)
- Flooring: Carpet, Tile, Hardwood
- Doors: French Doors
- Windows: Window Treatments
- Has fireplace: Yes
- Fireplace features: Family Room, Gas
Interior area
- Total structure area: 4,853
- Total interior livable area: 3,344 sqft
Property
Parking
- Total spaces: 3
- Parking features: Garage Door Opener, Garage Faces Side, Oversized
- Attached garage spaces: 3
- Details: Garage Dimensions: 43x22
Features
- Levels: Two
- Stories: 2
- Patio & porch: Covered, Front Porch, Patio, Rear Porch, Screened
- Exterior features: Irrigation System, Private Entrance, Private Mailbox, Private Yard
- Fencing: Wood
Lot
- Size: 1.73 Acres
- Features: Cleared, In County, Level, Private
- Residential vegetation: Oak Trees, Trees/Landscaped
Details
- Parcel number: 2520315BA0000345A
- Zoning: A-5
- Special conditions: None
Construction
Type & style
- Home type: SingleFamily
- Architectural style: Custom
- Property subtype: Single Family Residence
Materials
- Cement Siding
- Foundation: Slab
- Roof: Shingle
Condition
- Completed
- New construction: No
- Year built: 2013
Details
- Builder model: Designed by Owner
- Builder name: Custom Home by Owner
Utilities & green energy
- Sewer: Aerobic Septic
- Water: Public
- Utilities for property: BB/HS Internet Available, Cable Available, Electricity Connected, Water Connected
Community & HOA
Community
- Pet fee: $0 monthly
- Subdivision: BLACK HAMMOCK
HOA
- Has HOA: No
Location
- Region: Oviedo
Financial & listing details
- Price per square foot: $298/sqft
- Tax assessed value: $641,322
- Annual tax amount: $3,617
- Date on market: 6/13/2026
- Cumulative days on market: 104 days
- Listing terms: Cash,Conventional,VA Loan
- Ownership: Fee Simple
- Total actual rent: 0
- Electric utility on property: Yes
- Road surface type: Paved
Price history
| Date | Event | Price |
|---|---|---|
| 8/6/2026 | Sold | $995,000$298/sqft |
Source:  Stellar MLS #O6416547 Report a problem Stellar MLS #O6416547 Report a problem | ||
| 7/14/2026 | Contingent | $995,000$298/sqft |
Source: Stellar MLS #O6416547 Report a problem | ||
| 4/29/2026 | Price change | $995,000-2.4%$298/sqft |
Source: Stellar MLS #TB8491375 Report a problem | ||
| 3/27/2026 | Price change | $1,019,900+4.6%$305/sqft |
Source: Stellar MLS #TB8491375 Report a problem | ||
| 3/17/2026 | Listed for sale | $975,000+1254.2%$292/sqft |
Source: Owner Report a problem | ||
| 4/5/2012 | Sold | $72,000+2.9%$22/sqft |
Source: Public Record Report a problem | ||
| 8/26/2010 | Sold | $70,000+7.7%$21/sqft |
Source: Public Record Report a problem | ||
| 12/13/1995 | Sold | $65,000$19/sqft |
Source: Public Record Report a problem | ||
Public tax history
| Year | Property taxes | Tax assessment |
|---|---|---|
| 2025 | $3,922 +15.7% | $305,265 +2.9% |
| 2024 | $3,390 +2.7% | $296,662 +3% |
| 2023 | $3,302 +2.7% | $288,021 +3% |
| 2022 | $3,215 -6.6% | $279,632 +3% |
| 2021 | $3,441 +0.8% | $271,487 +1.4% |
| 2020 | $3,413 +1% | $267,739 +2.3% |
| 2019 | $3,379 | $261,719 +1.9% |
| 2018 | $3,379 +1% | $256,839 +2.1% |
| 2017 | $3,345 +0.6% | $251,556 +1.4% |
| 2016 | $3,325 -1.8% | $248,107 +1.4% |
| 2015 | $3,386 | $244,669 +0.8% |
| 2014 | $3,386 +677.9% | $242,727 +792.4% |
| 2013 | $435 -4.9% | $27,200 -7.6% |
| 2011 | $458 | $29,446 |
Find assessor info on the county website
Neighborhood: 32765
Nearby homes
- $665,0002 bd2 ba1.7k sqft1430 Van Arsdale St, Oviedo, FL 32765Sold
- $678,2002 bd2 ba3.1k sqft2500 Florida Ave, Oviedo, FL 32765Off Market

- $470,5002 bd1 ba1k sqft2545 Florida Ave, Oviedo, FL 32765Off Market
- $1,243,1004 bd2 ba1.1k sqft2435 Florida Ave, Oviedo, FL 32765Off Market
- $594,8003 bd2 ba1.5k sqft1465 Van Arsdale St, Oviedo, FL 32765Off Market
- $394,7003 bd2 ba1.3k sqft1455 Van Arsdale St, Oviedo, FL 32765Off Market
- $928,5003 bd3 ba2.8k sqft2438 Florida Ave, Oviedo, FL 32765Off Market
- $830,8004 bd3 ba2.7k sqft2468 Florida Ave, Oviedo, FL 32765Off Market
Nearby schools
GreatSchools rating
- 8/10Lawton Elementary SchoolGrades: PK-5Distance: 3 mi
- 9/10Jackson Heights Middle SchoolGrades: 6-8Distance: 2.3 mi
- 8/10Oviedo High SchoolGrades: 9-12Distance: 3.4 mi
Schools provided by the listing agent
- Elementary: Lawton Elementary
- Middle: Jackson Heights Middle
- High: Oviedo High
Source: Stellar MLS. This data may not be complete. We recommend contacting the local school district to confirm school assignments for this home.
Get a cash offer in 3 minutes
Find out how much your home could sell for in as little as 3 minutes with a no-obligation cash offer.
Estimated market value
$964,000
Get a cash offer in 3 minutes
Find out how much your home could sell for in as little as 3 minutes with a no-obligation cash offer.
Estimated market value
$964,000
- Florida
- Seminole County
- Oviedo
- 32765
- 1460 VAN ARSDALE STREET
Nearby cities
Nearby zip codes
Other Oviedo Topics
