Skip main navigation
Closed
  • $449,900

    1460 W 45th St, Cleveland, OH 44102

    2beds
    2,592sqft
    Single Family Residence
    Built in 1920
    4,791 Square Feet Lot
    $456,000 Zestimate®
    $174/sqft
    $3,422 Estimated rent

    Home value

    $456,000

    $424,000 - $492,000

    $3,422/mo

    Zestimate® history
    Loading
    Loading...

    Owner options

    List your home for rent

    $3,422/mo

    Rent Zestimate®

    Find your next renter with Zillow Rental Manager. Plus, with online applications, you can quickly screen prospective tenants – for free.

    Learn more

    $3,422/mo

    Rent Zestimate®

    Refinance and save

    $3,131/mo

    Est. payment

    Refinancing to a lower rate could help reduce your monthly payments and save thousands over the life of the loan.

    See today's rates

    $3,131/mo

    Est. payment

    Explore your selling options

    Work with a Zillow partner agent

    Leverage their expertise and Zillow's premium Showcase listings to get your home seen by more buyers.

    Get started

    List with your own agent

    Get your home in front of millions of buyers by listing it on Zillow.

    Learn how to do it

    Sell it yourself

    Take full control of how buyers see your home on Zillow by listing For Sale by Owner (FSBO).

    List your home

    What's special

    Open-concept first floorSpacious dining areaSeamless flowThoughtfully designed stone-and-brick patioBeautiful arched entrywaysMature treesHigh ceilings
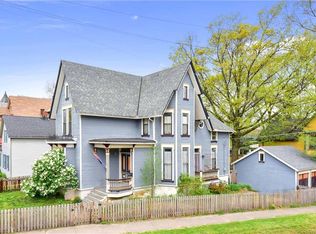
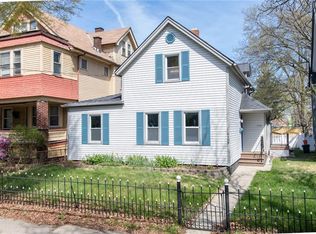
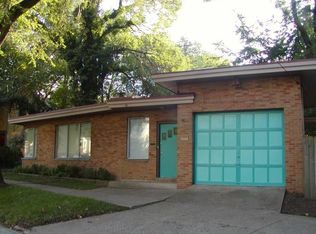
    Welcome to 1460 W. 45th Street, a thoughtfully updated 1920 home blending timeless character with major mechanical improvements for true peace of mind. Big-ticket updates have already been completed, including a full tear-off roof replacement (2020), sewer line replacement (2018), a tankless hot water system (2021), and a whole-home generator installation (2025). The open-concept first floor is both impressive and inviting, featuring high ceilings, beautiful arched entryways, and a seamless flow. The kitchen is anchored by a center island and opens to a spacious dining area—perfect for gatherings and everyday living. Tucked at the back of the home, a sunroom cove offers a cozy retreat filled with natural light and views of the backyard. A convenient half bath rounds out the first floor. Both bedrooms feature their own en suite full bathrooms, offering privacy and convenience ideal for guests, roommates, or a true dual-primary retreat feel. A versatile loft area provides the perfect space for a home office or quiet reading nook. The finished basement offers valuable flex space—ideal for a media room or workout area—giving you options to fit your lifestyle. Step outside to a private backyard oasis. The fully fenced courtyard features lush landscaping, mature trees, and a thoughtfully designed stone-and-brick patio, along with charming string lights that create a warm evening ambiance. The patio and picnic area provide an inviting setting for outdoor dining and entertaining, while the vibrant exterior mural adds a distinctive artistic touch. Completing the home is a convenient one-car garage and additional driveway parking, offering rare and valuable off-street parking in this sought-after location. Ideally located on Cleveland’s vibrant near west side, just minutes from major highways and downtown. Where timeless charm meets modern convenience—welcome home. This is the one you’ve been waiting for.

    Zillow last checked:

    Listing updated:

    Listed by:

    Jill Hensel 440-506-2054 jillhensel@howardhanna.com,

    Howard Hanna,

    Caitlin M Pfaff 440-554-9600,

    Howard Hanna

    Bought with:

    Jill Hensel, 2016003499

    Howard Hanna

    Nicholas Durkalski, 2023002503

    Howard Hanna

    Source: MLS Now,MLS#: 5188794Originating MLS: Akron Cleveland Association of REALTORS

    Facts & features

    Interior

    Bedrooms & bathrooms
    • Bedrooms: 2
    • Bathrooms: 4
    • Full bathrooms: 2
    • 1/2 bathrooms: 2
    • Main level bathrooms: 1
    Primary bedroom
    • Features: Window Treatments
    • Level: Second
    • Dimensions: 15.00 x 14.00
    Bedroom
    • Features: Window Treatments
    • Level: Second
    • Dimensions: 15.00 x 11.00
    Den
    • Description: Flooring: Ceramic Tile
    • Level: First
    • Dimensions: 8.00 x 12.00
    Dining room
    • Description: Flooring: Wood
    • Features: Fireplace, Window Treatments
    • Level: First
    • Dimensions: 10.00 x 14.00
    Kitchen
    • Description: Flooring: Wood
    • Features: Window Treatments
    • Level: First
    • Dimensions: 12.00 x 12.00
    Living room
    • Description: Flooring: Wood
    • Features: Fireplace, Window Treatments
    • Level: First
    • Dimensions: 23.00 x 27.00
    Loft
    • Description: Flooring: Wood
    • Level: Second
    • Dimensions: 11.5 x 13
    Recreation
    • Level: Lower
    • Dimensions: 23 x 25.5
    Heating
    • Forced Air, Gas
    Cooling
    • Central Air
    Features
    • Basement: Full,Finished,Partially Finished
    • Number of fireplaces: 1
    Interior area
    • Total structure area: 2,592
    • Total interior livable area: 2,592 sqft
    • Finished area above ground: 1,776
    • Finished area below ground: 816

    Property

    Parking
    • Parking features: Detached, Garage, Garage Door Opener, Paved
    • Garage spaces: 1
    Accessibility
    • Accessibility features: None
    Features
    • Levels: Two
    • Stories: 2
    • Patio & porch: Patio, Porch
    • Fencing: Full
    • Has view: Yes
    • View description: City
    Lot
    • Size: 4,791 Square Feet
    • Dimensions: 55 x 83
    • Features: Corner Lot, Wooded
    Details
    • Parcel number: 00213055

    Construction

    Type & style
    • Home type: SingleFamily
    • Architectural style: Colonial
    • Property subtype: Single Family Residence
    Materials
    • Other
    • Roof: Asphalt,Fiberglass,Pitched
    Condition
    • Year built: 1920

    Utilities & green energy

    • Sewer: Public Sewer
    • Water: Public

    Community & HOA

    Community
    • Features: Public Transportation
    • Subdivision: Jacob Perkin's
    HOA
    • Has HOA: No
    Location
    • Region: Cleveland

    Financial & listing details

    • Price per square foot: $174/sqft
    • Tax assessed value: $377,000
    • Annual tax amount: $8,654
    • Date on market: 2/26/2026
    • Cumulative days on market: 5 days
    • Listing agreement: Exclusive Right To Sell

    Price history

    DateEventPrice
    3/30/2026Sold$449,900$174/sqft
    Source: MLS Now #5188794 Report a problem
    3/1/2026Pending sale$449,900$174/sqft
    Source: MLS Now #5188794 Report a problem
    2/26/2026Listed for sale$449,900+57.3%$174/sqft
    Source: MLS Now #5188794 Report a problem
    3/19/2018Sold$286,000+10%$110/sqft
    Source: MLS Now #3874324 Report a problem
    3/9/2018Pending sale$259,900$100/sqft
    Source: Progressive Urban Real Estate #3874324 Report a problem
    2/8/2018Price change$259,900-3.7%$100/sqft
    Source: Progressive Urban Real Estate #3874324 Report a problem
    1/9/2018Price change$270,000-0.7%$104/sqft
    Source: Progressive Urban Real Estate #3874324 Report a problem
    10/2/2017Price change$272,000-1.1%$105/sqft
    Source: Progressive Urban Real Estate #3874324 Report a problem
    9/13/2017Price change$274,900-1.8%$106/sqft
    Source: Progressive Urban Real Estate #3874324 Report a problem
    7/20/2017Price change$279,900-6.7%$108/sqft
    Source: Progressive Urban Real Estate #3874324 Report a problem
    7/10/2017Price change$299,900-1.6%$116/sqft
    Source: Progressive Urban Real Estate #3874324 Report a problem
    6/17/2017Price change$304,900-1.3%$118/sqft
    Source: Progressive Urban Real Estate #3874324 Report a problem
    6/2/2017Price change$308,900-0.3%$119/sqft
    Source: Progressive Urban Real Estate #3874324 Report a problem
    4/1/2017Price change$309,900+3.3%$120/sqft
    Source: Progressive Urban Real Estate #3874324 Report a problem
    3/17/2017Price change$299,900-3.2%$116/sqft
    Source: Progressive Urban Real Estate #3874324 Report a problem
    2/8/2017Listed for sale$309,900+5.8%$120/sqft
    Source: Progressive Urban Real Estate #3874324 Report a problem
    8/9/2005Sold$292,892+354.1%$113/sqft
    Source: Public Record Report a problem
    9/24/2003Sold$64,500+69.7%$25/sqft
    Source: Public Record Report a problem
    8/5/2003Sold$38,000$15/sqft
    Source: Public Record Report a problem

    Public tax history

    YearProperty taxesTax assessment
    2025$8,654 +0%$131,950
    2024$8,650 +13.3%$131,950 +31.1%
    2023$7,636 +0.6%$100,660
    2022$7,592 +1%$100,660
    2021$7,516 +9.8%$100,660 +27%
    2020$6,847 +5.6%$79,280
    2019$6,486 +2.8%$79,280
    2018$6,310 -26.6%$79,280 -24%
    2017$8,601 +315.7%$104,300 +312.3%
    2016$2,069 $25,300
    2015$2,069 +21.3%$25,300 +21.9%
    2014$1,705 +1.8%$20,760
    2013$1,674 +3.1%$20,760
    2012$1,624 +34.5%$20,760 +3.3%
    2011$1,208 +0.2%$20,090
    2010$1,206 +0.8%$20,090 -78%
    2009$1,196 -6.5%$91,250 -11%
    2008$1,280 +3.3%$102,520 +354%
    2007$1,238 +0.1%$22,580
    2006$1,237 +38.8%$22,580 +46%
    2005$892 -1.7%$15,470
    2004$907 +4%$15,470
    2003$872 +256.6%$15,470 +16.3%
    2002$245 -81.2%$13,300
    2001$1,299 +4.5%$13,300
    2000$1,244 $13,300
    Find assessor info on the county website

    Neighborhood: Ohio City

    Nearby schools

    GreatSchools rating
    Schools provided by the listing agent
    • District: Cleveland Municipal - 1809

    Source: MLS Now. This data may not be complete. We recommend contacting the local school district to confirm school assignments for this home.

    Get a cash offer in 3 minutes
    Find out how much your home could sell for in as little as 3 minutes with a no-obligation cash offer.
    Estimated market value
    $456,000
    Get a cash offer in 3 minutes
    Find out how much your home could sell for in as little as 3 minutes with a no-obligation cash offer.
    Estimated market value
    $456,000