Skip main navigation
Sold for $420,000
  • $420,000

    1460 W 78th Circle, Denver, CO 80221

    3beds
    2,376sqft
    Manufactured Home
    Built in 1998
    5,520 Square Feet Lot
    $419,000 Zestimate®
    $177/sqft
    $2,728 Estimated rent

    Home value

    $419,000

    $398,000 - $440,000

    $2,728/mo

    Zestimate® history
    Loading
    Loading...

    Owner options

    List your home for rent

    $2,728/mo

    Rent Zestimate®

    Find your next renter with Zillow Rental Manager. Plus, with online applications, you can quickly screen prospective tenants – for free.

    Learn more

    $2,728/mo

    Rent Zestimate®

    Refinance and save

    $2,485/mo

    Est. payment

    Refinancing to a lower rate could help reduce your monthly payments and save thousands over the life of the loan.

    See today's rates

    $2,485/mo

    Est. payment

    Explore your selling options

    Work with a Zillow partner agent

    Leverage their expertise and Zillow's premium Showcase listings to get your home seen by more buyers.

    Get started

    List with your own agent

    Get your home in front of millions of buyers by listing it on Zillow.

    Learn how to do it

    Sell it yourself

    Take full control of how buyers see your home on Zillow by listing For Sale by Owner (FSBO).

    List your home

    What's special

    Nice yardFreshly painted roomsNewer flooring
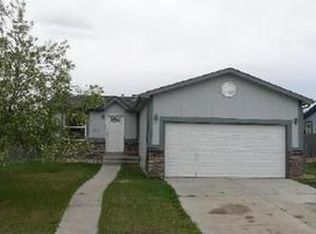
    Bring us an offer! BACK ON MARKET and priced reduced to sell quickly! Buyer financing didn’t work out, schedule your showing today! Charming little home in excellent location, centrally located minutes from I-25, I-76, Highway 36, Downtown Denver and more. 3 bedrooms, 2 baths, nice yard and a full unfinished basement waiting for you to turn it into additional living space, entertaining space, craft room or whatever you choose! Brand new concrete driveway and front walk. Oversized 2 car garage. Inside features newer flooring, freshly painted rooms, open concept living room and kitchen. Nicely sized yard for pets! A little sweat equity and updating and this home could really shine! Don't wait!

    Zillow last checked:

    Listing updated:

    Listed by:

    Jody Bennigsdorf 303-903-2472 Jodysellscohomes@gmail.com,

    RE/MAX Alliance

    Bought with:

    Lidia Suarez, 100021220

    Compass - Denver

    Source: REcolorado as distributed by MLS GRID,MLS#: 8593162MLS Logo

    Facts & features

    Interior

    Bedrooms & bathrooms
    • Bedrooms: 3
    • Bathrooms: 2
    • Full bathrooms: 2
    • Main level bathrooms: 2
    • Main level bedrooms: 3
    Bedroom
    • Description: Bedroom 1
    • Level: Main
    Bedroom
    • Description: Bedroom 2
    • Level: Main
    Bedroom
    • Description: Primary Bedroom
    • Features: Primary Suite
    • Level: Main
    Bathroom
    • Description: Primary Ensuite Bath
    • Features: Primary Suite
    • Level: Main
    Bathroom
    • Description: Hall Bath
    • Features: En Suite Bathroom
    • Level: Main
    Bonus room
    • Description: Full Basement
    • Level: Basement
    Dining room
    • Description: Eat-In Kitchen Dining Room
    • Level: Main
    Kitchen
    • Description: Kitchen
    • Level: Main
    Laundry
    • Description: Laundry
    • Level: Main
    Living room
    • Description: Living Room
    • Level: Main
    Heating
    • Forced Air
    Cooling
    • Central Air
    Appliances
    • Included: Dishwasher, Disposal, Dryer, Microwave, Oven, Refrigerator, Washer
    Features
    • Flooring: Carpet, Laminate
    • Basement: Bath/Stubbed,Full,Unfinished
    Interior area
    • Total structure area: 2,376
    • Total interior livable area: 2,376 sqft
    • Finished area above ground: 1,188
    • Finished area below ground: 0

    Property

    Parking
    • Total spaces: 2
    • Parking features: Oversized
    • Attached garage spaces: 2
    Features
    • Levels: One
    • Stories: 1
    • Patio & porch: Covered, Patio
    • Fencing: Full
    Lot
    • Size: 5,520 Square Feet
    • Features: Irrigated
    Details
    • Parcel number: R0067683
    • Zoning: R-1-C
    • Special conditions: Standard

    Construction

    Type & style
    • Home type: MobileManufactured
    • Property subtype: Manufactured Home
    Materials
    • Frame, Wood Siding
    • Foundation: Concrete Perimeter
    • Roof: Composition
    Condition
    • Year built: 1998

    Utilities & green energy

    • Sewer: Public Sewer
    • Water: Public

    Community & HOA

    Community
    • Security: Carbon Monoxide Detector(s), Smart Cameras
    • Subdivision: Elmwood Park
    HOA
    • Has HOA: No
    Location
    • Region: Denver

    Financial & listing details

    • Price per square foot: $177/sqft
    • Tax assessed value: $432,000
    • Annual tax amount: $2,560
    • Date on market: 5/1/2026
    • Listing terms: Cash,Conventional,FHA,VA Loan
    • Exclusions: None
    • Ownership: Estate
    • Road surface type: Paved
    • Body type: Triple Wide

    Price history

    DateEventPrice
    7/17/2026Sold$420,000$177/sqft
    Source: REcolorado as distributed by MLS GRID #8593162 Report a problem
    6/17/2026Pending sale$420,000$177/sqft
    Source: REcolorado as distributed by MLS GRID #8593162 Report a problem
    6/14/2026Price change$420,000-2.3%$177/sqft
    Source: REcolorado as distributed by MLS GRID #8593162 Report a problem
    6/10/2026Listed for sale$429,900$181/sqft
    Source: REcolorado as distributed by MLS GRID #8593162 Report a problem
    5/25/2026Pending sale$429,900$181/sqft
    Source: REcolorado as distributed by MLS GRID #8593162 Report a problem
    5/20/2026Price change$429,900-4.4%$181/sqft
    Source: REcolorado as distributed by MLS GRID #8593162 Report a problem
    5/5/2026Pending sale$449,900$189/sqft
    Source: REcolorado as distributed by MLS GRID #8593162 Report a problem
    5/1/2026Listed for sale$449,900+265%$189/sqft
    Source: REcolorado as distributed by MLS GRID #8593162 Report a problem
    5/5/1998Sold$123,275$52/sqft
    Source: Public Record Report a problem

    Public tax history

    YearProperty taxesTax assessment
    2025$2,278 -24.7%$27,000 -11.9%
    2024$3,026 +16.4%$30,640
    2023$2,599 -1.9%$30,640 +44.5%
    2022$2,650 $21,200 -2.8%
    2021-- $21,820 +3%
    2020$2,513 $21,180 -0.1%
    2019$2,513 +16.8%$21,210 +18.2%
    2018$2,152 $17,940
    2017$2,152 $17,940 +24.7%
    2016-- $14,390
    2015$1,589 $14,390 +32.4%
    2014-- $10,870
    2013-- $10,870 +2.3%
    2012-- $10,630
    2011-- $10,630 -19.7%
    2010-- $13,230
    2009-- $13,230 -12.1%
    2008-- $15,050
    2007-- $15,050 -10.4%
    2006-- $16,790
    2005-- $16,790 +4%
    2004-- $16,150
    2003$1,516 +21.7%$16,150 +4.9%
    2002$1,246 +8%$15,400 +17.7%
    2001$1,154 $13,080
    2000-- $13,080
    Find assessor info on the county website

    Neighborhood: 80221

    Nearby schools

    GreatSchools rating
    Schools provided by the listing agent
    • Elementary: Sherrelwood
    • Middle: Ranum
    • High: Westminster
    • District: Westminster Public Schools

    Source: REcolorado as distributed by MLS GRID. This data may not be complete. We recommend contacting the local school district to confirm school assignments for this home.

    Get a cash offer in 3 minutes
    Find out how much your home could sell for in as little as 3 minutes with a no-obligation cash offer.
    Estimated market value
    $419,000
    Get a cash offer in 3 minutes
    Find out how much your home could sell for in as little as 3 minutes with a no-obligation cash offer.
    Estimated market value
    $419,000