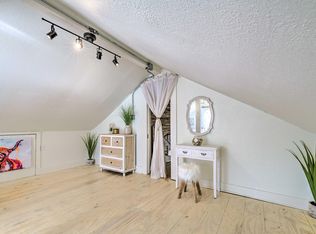
Nestled in the heart of Fort Worth, this charming historic-turned-contemporary home seamlessly blends timeless character with modern updates. Featuring three spacious bedrooms and a beautifully renovated full bath, this home offers comfort and style in a prime location. Just minutes from the city's vibrant nightlife, top-notch dining, and an array of local boutiques, you'll have the best of Fort Worth at your fingertips. Whether you're enjoying the energy of the nearby entertainment districts or unwinding in your thoughtfully updated space, this home is the perfect blend of historic charm and contemporary convenience. All furnitures comes with the home. This home will not last long.
Sold
Price Unknown
1460 W Allen Ave, Fort Worth, TX 76110
2beds
1,276sqft
Single Family Residence
Built in 1922
4,486 Square Feet Lot
$367,800 Zestimate®
$--/sqft
$1,785 Estimated rent
Home value
$367,800
$342,000 - $394,000
$1,785/mo
Zestimate® history
Owner options
List your home for rent
$1,785/mo
Rent Zestimate®
Find your next renter with Zillow Rental Manager. Plus, with online applications, you can quickly screen prospective tenants – for free.
$1,785/mo
Rent Zestimate®
Refinance and save
Refinancing to a lower rate could help reduce your monthly payments and save thousands over the life of the loan.
Explore your selling options
Work with a Zillow partner agent
Leverage their expertise and Zillow's premium Showcase listings to get your home seen by more buyers.
Get startedList with your own agent
Get your home in front of millions of buyers by listing it on Zillow.
Learn how to do itSell it yourself
Take full control of how buyers see your home on Zillow by listing For Sale by Owner (FSBO).
List your homeWhat's special
Thoughtfully updated spaceThree spacious bedrooms
Zillow last checked:
Listing updated:
Listed by:
Emily Huynh 0669174 469-885-7166,
Elite4Realty, LLC 469-885-7166
Bought with:
Cassie Spears, 0487458
eXp Realty, LLC
Source: NTREIS,MLS#: 21168762
Facts & features
Interior
Bedrooms & bathrooms
- Bedrooms: 2
- Bathrooms: 1
- Full bathrooms: 1
Primary bedroom
- Features: Closet Cabinetry, Walk-In Closet(s)
- Level: First
- Dimensions: 13 x 11
Bedroom
- Level: Second
- Dimensions: 11 x 8
Dining room
- Level: First
- Dimensions: 11 x 8
Other
- Features: Built-in Features
- Level: First
- Dimensions: 6 x 8
Kitchen
- Level: First
- Dimensions: 11 x 9
Living room
- Level: First
- Dimensions: 19 x 8
Heating
- Central, Natural Gas
Cooling
- Central Air
Appliances
- Included: Some Gas Appliances, Dishwasher, Gas Cooktop, Disposal, Plumbed For Gas
Features
- Chandelier, Decorative/Designer Lighting Fixtures
- Flooring: Wood
- Has basement: No
- Has fireplace: No
Interior area
- Total interior livable area: 1,276 sqft
Property
Parking
- Parking features: Driveway, Garage Faces Side
Features
- Levels: Two
- Stories: 2
- Patio & porch: Covered
- Pool features: None
Lot
- Size: 4,486 Square Feet
- Features: Interior Lot, Subdivision
Details
- Parcel number: 00912190
Construction
Type & style
- Home type: SingleFamily
- Architectural style: Craftsman,Other,Detached,Historic/Antique
- Property subtype: Single Family Residence
- Attached to another structure: Yes
Materials
- Foundation: Pillar/Post/Pier
- Roof: Composition
Condition
- Year built: 1922
Utilities & green energy
- Sewer: Public Sewer
- Water: Public
- Utilities for property: Cable Available, Natural Gas Available, Sewer Available, Separate Meters, Water Available
Community & HOA
Community
- Subdivision: Fairmount Add
HOA
- Has HOA: No
Location
- Region: Fort Worth
Financial & listing details
- Annual tax amount: $6,036
- Date on market: 2/3/2026
- Cumulative days on market: 456 days
- Listing terms: Cash,Conventional,1031 Exchange,FHA,VA Loan
Price history
| Date | Event | Price |
|---|---|---|
| 6/25/2026 | Sold | -- |
Source: NTREIS #21168762 Report a problem | ||
| 6/25/2026 | Pending sale | $389,000$305/sqft |
Source: NTREIS #21168762 Report a problem | ||
| 6/7/2026 | Contingent | $389,000$305/sqft |
Source: NTREIS #21168762 Report a problem | ||
| 2/3/2026 | Listed for sale | $389,000$305/sqft |
Source: NTREIS #21168762 Report a problem | ||
| 2/2/2026 | Listing removed | $389,000$305/sqft |
Source: NTREIS #21047916 Report a problem | ||
| 11/21/2025 | Price change | $389,000-2.5%$305/sqft |
Source: NTREIS #21047916 Report a problem | ||
| 9/2/2025 | Listed for sale | $399,000$313/sqft |
Source: NTREIS #21047916 Report a problem | ||
| 8/22/2025 | Listing removed | $399,000$313/sqft |
Source: NTREIS #20849440 Report a problem | ||
| 8/11/2025 | Price change | $399,000-2.7%$313/sqft |
Source: NTREIS #20849440 Report a problem | ||
| 2/21/2025 | Listed for sale | $410,000+26.2%$321/sqft |
Source: NTREIS #20849440 Report a problem | ||
| 9/23/2021 | Pending sale | $325,000$255/sqft |
Source: NTREIS #14644729 Report a problem | ||
| 9/23/2021 | Contingent | $325,000$255/sqft |
Source: NTREIS #14644729 Report a problem | ||
Public tax history
Tax history is unavailable.
Neighborhood: Fairmount
Nearby homes
- $335,4003 bd1 ba1.2k sqft1460 W Allen Ave, Fort Worth, TX 76104Off Market
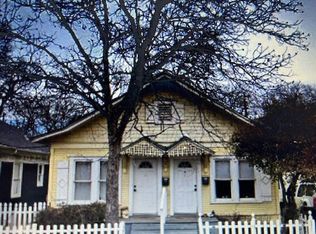
- $--1 bd1 ba672 sqft1456 W Allen Ave APT B, Fort Worth, TX 76110Off Market
- $299,7001 bd1 ba672 sqft1456 W Allen Ave APT A, Fort Worth, TX 76110Off Market

- $234,0002 bd2 ba672 sqft1456 W Allen Ave, Fort Worth, TX 76104Off Market

- $333,0894 bd2 ba3.5k sqft1628 W Fairmount Ave, Fort Worth, TX 76104Off Market
- $--4 bd3 ba3.2k sqft1616 Fairmount Ave, Fort Worth, TX 76104Sold
- $408,9002 bd2 ba1.6k sqft1619 Hurley Ave, Fort Worth, TX 76104Off Market
- $420,1185 bd4 ba2.3k sqft1621 Hurley Ave, Fort Worth, TX 76104Off Market
Nearby schools
GreatSchools rating
- 9/10De Zavala Elementary SchoolGrades: PK-5Distance: 0.4 mi
- 3/10Daggett Middle SchoolGrades: 6-8Distance: 0.5 mi
- 5/10Paschal High SchoolGrades: 9-12Distance: 1.4 mi
Schools provided by the listing agent
- Elementary: Clayton Li
- Middle: Mclean
- High: Paschal
- District: Fort Worth ISD
Source: NTREIS. This data may not be complete. We recommend contacting the local school district to confirm school assignments for this home.
Get a cash offer in 3 minutes
Find out how much your home could sell for in as little as 3 minutes with a no-obligation cash offer.
Estimated market value
$367,800
Get a cash offer in 3 minutes
Find out how much your home could sell for in as little as 3 minutes with a no-obligation cash offer.
Estimated market value
$367,800
- Texas
- Tarrant County
- Fort Worth
- 76110
- Fairmount
- 1460 W Allen Ave
