Skip main navigation
Closed
  • $750,000

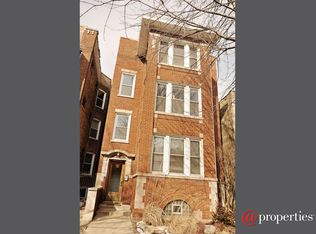
    1460 W Balmoral Ave APT 3, Chicago, IL 60640

    2beds
    1,600sqft
    Condominium, Single Family Residence
    Built in 1912
    -- sqft lot
    $822,000 Zestimate®
    $469/sqft
    $3,736 Estimated rent

    Home value

    $822,000

    $748,000 - $904,000

    $3,736/mo

    Zestimate® history
    Loading
    Loading...

    Owner options

    List your home for rent

    $3,736/mo

    Rent Zestimate®

    Find your next renter with Zillow Rental Manager. Plus, with online applications, you can quickly screen prospective tenants – for free.

    Learn more

    $3,736/mo

    Rent Zestimate®

    Refinance and save

    $4,815/mo

    Est. payment

    Refinancing to a lower rate could help reduce your monthly payments and save thousands over the life of the loan.

    See today's rates

    $4,815/mo

    Est. payment

    Explore your selling options

    Work with a Zillow partner agent

    Leverage their expertise and Zillow's premium Showcase listings to get your home seen by more buyers.

    Get started

    List with your own agent

    Get your home in front of millions of buyers by listing it on Zillow.

    Learn how to do it

    Sell it yourself

    Take full control of how buyers see your home on Zillow by listing For Sale by Owner (FSBO).

    List your home

    What's special

    Gas-log fireplaceTop floorPrivate deckIn-unit laundryWrap around windowsOpen shelvingProper sunroom
    STOP looking. Call me to find out why this is THE HIGHEST selling 2BR/2BR condo in all of Andersonville/Edgewater to date (even compared to new construction). This immaculate, publication worthy, top floor, 2BR, 2BTH, plus sunroom, plus den in a prime Andersonville location is the one you have been searching for. It retains many of the 1920's vintage elements but has been meticulously renovated for today's modern homeowner. The original (and some replicated) solid wood millwork and doors, stained glass windows and built-ins give this home a warm feel. The stylish chef's kitchen features charcoal Shaker cabinets, open shelving, crown molding, water fall edge quartz counters, all high end stainless steel appliances, wine fridge and satin brass fixtures. The adjacent dining room is the perfect space to host family and friends. Relax or entertain in the formal living room with a gas-log fireplace with remote, beautiful, built-in book cases, mantle and hand-made Ann Saks tiles. A proper sunroom, with wrap around windows, faces South and gets amazing natural light all day long. Both bedrooms are spacious each with large closets. The main bathroom was gut renovated and features Water Works fixtures, Kohler commode and heated tub and hand made Ann Saks tiles. The 2nd bathroom has a glass enclosed step-in shower, Kohler chrome fixtures and Ann Saks tiles. Off the dining room is comfortable den that could function as TV space or home office. Off the den is a private deck perfect for a table, chairs, grill and plants. Other updates include new windows (living room and sunroom), custom top down/bottom up Hunter Douglas window treatments, fully skim coated, painted walls and ceilings, designer curated light fixtures, richly stained oak hardwood floors, in-unit laundry, new HVAC with ionizer/air sanitizer and custom Closet Works organizers complete this must-see home. One garage parking spot is included. Solid HOA with no projects planned and ~20k in reserves. The stellar location is 2nd to very few. You are just steps to the Andersonville retail strip with too many cafes, bars, casual and fine dining restaurants, bakeries, gyms, shops and dispensaries to list. It's only a short walk to the lake front bike and running path, the Red line and so much more. Do not miss this one.

    Zillow last checked:

    Listing updated:

    Listed by:

    Steven Acoba, ABR,CRS 773-800-9107,

    Keller Williams Preferred Realty

    Bought with:

    Brad Lippitz

    Compass

    Source: MRED as distributed by MLS GRID,MLS#: 12114779MLS Logo

    Facts & features

    Interior

    Bedrooms & bathrooms
    • Bedrooms: 2
    • Bathrooms: 2
    • Full bathrooms: 2
    Rooms
    • Room types: Heated Sun Room, Foyer, Deck, Den, Other Room
    Primary bedroom
    • Features: Flooring (Hardwood), Window Treatments (Blinds)
    • Level: Main
    • Area: 165 Square Feet
    • Dimensions: 11X15
    Bedroom 2
    • Features: Flooring (Hardwood), Window Treatments (Blinds)
    • Level: Main
    • Area: 154 Square Feet
    • Dimensions: 11X14
    Deck
    • Features: Flooring (Hardwood)
    • Level: Main
    • Area: 84 Square Feet
    • Dimensions: 7X12
    Den
    • Features: Flooring (Hardwood), Window Treatments (Curtains/Drapes)
    • Level: Main
    • Area: 96 Square Feet
    • Dimensions: 8X12
    Dining room
    • Features: Flooring (Hardwood)
    • Level: Main
    • Area: 204 Square Feet
    • Dimensions: 17X12
    Foyer
    • Features: Flooring (Hardwood)
    • Level: Main
    • Area: 60 Square Feet
    • Dimensions: 6X10
    Other
    • Features: Flooring (Hardwood), Window Treatments (Blinds)
    • Level: Main
    • Area: 90 Square Feet
    • Dimensions: 9X10
    Kitchen
    • Features: Kitchen (Eating Area-Table Space), Flooring (Hardwood), Window Treatments (Blinds)
    • Level: Main
    • Area: 154 Square Feet
    • Dimensions: 14X11
    Living room
    • Features: Flooring (Hardwood), Window Treatments (Blinds)
    • Level: Main
    • Area: 288 Square Feet
    • Dimensions: 16X18
    Other
    • Features: Flooring (Hardwood)
    • Level: Main
    • Area: 35 Square Feet
    • Dimensions: 5X7
    Heating
    • Natural Gas, Forced Air
    Cooling
    • Central Air
    Appliances
    • Included: Range, Microwave, Dishwasher, Refrigerator, Washer, Dryer, Disposal, Humidifier
    • Laundry: Washer Hookup, Gas Dryer Hookup, Electric Dryer Hookup, In Unit, In Kitchen
    Features
    • Flooring: Hardwood
    • Doors: Door Monitored By TV
    • Windows: Screens
    • Basement: None
    • Number of fireplaces: 1
    • Fireplace features: Gas Log, Living Room
    Interior area
    • Total structure area: 0
    • Total interior livable area: 1,600 sqft

    Property

    Parking
    • Total spaces: 1
    • Parking features: Garage Door Opener, On Site, Garage Owned, Detached, Garage
    • Garage spaces: 1
    • Has uncovered spaces: Yes
    Accessibility
    • Accessibility features: No Disability Access
    Features
    • Patio & porch: Deck
    • Exterior features: Door Monitored By TV
    Lot
    • Features: Common Grounds
    Details
    • Additional parcels included: 14081090541005
    • Parcel number: 14081090541004
    • Special conditions: None
    • Other equipment: Intercom

    Construction

    Type & style
    • Home type: Condo
    • Property subtype: Condominium, Single Family Residence
    Materials
    • Brick
    • Roof: Rubber
    Condition
    • New construction: No
    • Year built: 1912
    • Major remodel year: 2018
    Details
    • Builder model: 2BR/2BTH WITH GARAGE

    Utilities & green energy

    • Sewer: Public Sewer
    • Water: Lake Michigan

    Community & HOA

    Community
    • Security: Carbon Monoxide Detector(s)
    • Subdivision: Andersonville
    HOA
    • Has HOA: Yes
    • Services included: Water, Insurance, Exterior Maintenance, Scavenger, Snow Removal
    • HOA fee: $400 monthly
    Location
    • Region: Chicago

    Financial & listing details

    • Price per square foot: $469/sqft
    • Tax assessed value: $448,320
    • Annual tax amount: $1,831
    • Date on market: 11/6/2024
    • Listing terms: Cash
    • Ownership: Condo

    Price history

    DateEventPrice
    12/5/2024Sold$750,000+11.1%$469/sqft
    Source: MRED as distributed by MLS GRID #12114779 Report a problem
    11/12/2024Contingent$675,000$422/sqft
    Source: MRED as distributed by MLS GRID #12114779 Report a problem
    11/6/2024Listed for sale$675,000+28.6%$422/sqft
    Source: MRED as distributed by MLS GRID #12114779 Report a problem
    7/10/2020Sold$525,000$328/sqft
    Source: MRED as distributed by MLS GRID #10725944 Report a problem
    5/28/2020Pending sale$525,000$328/sqft
    Source: Berkshire Hathaway HomeServices Chicago #10725944 Report a problem
    5/27/2020Listed for sale$525,000+32.9%$328/sqft
    Source: Berkshire Hathaway HomeServices Chicago #10725944 Report a problem
    6/15/2016Sold$395,000+28.7%$247/sqft
    Source: Berkshire Hathaway HomeServices Koenig Rubloff #09145819_60640_3 Report a problem
    11/8/2000Sold$307,000$192/sqft
    Source: Public Record Report a problem

    Public tax history

    YearProperty taxesTax assessment
    2024-- $44,832 +307.6%
    2023$2,320 +2.6%$10,998
    2022$2,262 +2.3%$10,998
    2021$2,212 -69.4%$10,998 -66.1%
    2020$7,219 +0.2%$32,406 -9.7%
    2019$7,208 +1.7%$35,877
    2018$7,087 +2.9%$35,877 +12.1%
    2017$6,888 +16.6%$31,999
    2016$5,909 +9.8%$31,999
    2015$5,383 +15.7%$31,999 +15.7%
    2014$4,653 -8%$27,647 -9.1%
    2013$5,056 +0.9%$30,430
    2012$5,013 -4.8%$30,430 -11.8%
    2011$5,264 +9.1%$34,502
    2010$4,825 +8.3%$34,502
    2009$4,455 +15.2%$34,502 +19.7%
    2008$3,868 +3.1%$28,814
    2007$3,751 +0.8%$28,814
    2006$3,722 -4.8%$28,814 +11.9%
    2005$3,908 +1.5%$25,746
    2004$3,851 +1.7%$25,746
    2003$3,785 -12%$25,746 -0.1%
    2002$4,301 $25,763
    2001-- $25,763
    Find assessor info on the county website

    Neighborhood: Andersonville

    Nearby schools

    GreatSchools rating
    Schools provided by the listing agent
    • Elementary: Peirce Elementary School Intl St
    • Middle: Peirce Elementary School Intl St
    • High: Senn Achievement Academy High Sc
    • District: 299

    Source: MRED as distributed by MLS GRID. This data may not be complete. We recommend contacting the local school district to confirm school assignments for this home.

    Get a cash offer in 3 minutes
    Find out how much your home could sell for in as little as 3 minutes with a no-obligation cash offer.
    Estimated market value
    $822,000
    Get a cash offer in 3 minutes
    Find out how much your home could sell for in as little as 3 minutes with a no-obligation cash offer.
    Estimated market value
    $822,000