Skip main navigation
Closed
  • $830,000

    1460 W Hollywood Ave, Chicago, IL 60660

    4beds
    1,485sqft
    Single Family Residence
    Built in 1883
    2,875 Square Feet Lot
    $1,065,100 Zestimate®
    $559/sqft
    $4,122 Estimated rent

    Home value

    $1,065,100

    $991,000 - $1.16M

    $4,122/mo

    Zestimate® history
    Loading
    Loading...

    Owner options

    List your home for rent

    $4,122/mo

    Rent Zestimate®

    Find your next renter with Zillow Rental Manager. Plus, with online applications, you can quickly screen prospective tenants – for free.

    Learn more

    $4,122/mo

    Rent Zestimate®

    Refinance and save

    $4,885/mo

    Est. payment

    Refinancing to a lower rate could help reduce your monthly payments and save thousands over the life of the loan.

    See today's rates

    $4,885/mo

    Est. payment

    Explore your selling options

    Work with a Zillow partner agent

    Leverage their expertise and Zillow's premium Showcase listings to get your home seen by more buyers.

    Get started

    List with your own agent

    Get your home in front of millions of buyers by listing it on Zillow.

    Learn how to do it

    Sell it yourself

    Take full control of how buyers see your home on Zillow by listing For Sale by Owner (FSBO).

    List your home

    What's special

    Separate seating areaUnique denLarge walk-in showerStunning primary bathFull updated bathSump pumpSeparate soaking tub
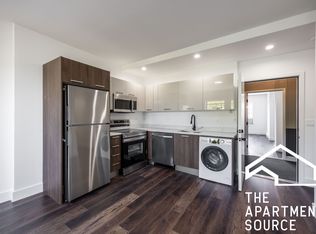
    This Stunning Andersonville home is rich with history. Built in 1883 as one of the first residences on the North Side and now on the market! In 2014, my client smartly renovated this once two-flat into a stunning 4 bedroom 4 bath Single family home. Too many upgrades to list, this piece of history shines just a few doors down from bustling Clark St in Andersonville. Every Anderson Window was popped in strategically to invite natural light to spill throughout on the gleaming original flooring that has been buffed to perfection. The basement is finished with updated plumbing, ejector and Sump pump. Two HVAC systems for max efficiency and large Hot water heater. There is a full updated bath in the basement. The first floor holds a generous living room/Dining combo, a unique den, stylish full bath and a bedroom. The Kitchen has a custom poured concrete island and wood cabinets with plenty of storage space and a huge panty. Use either the front or back staircase to take you up to two guest bedrooms and a main bath. The primary bedroom is an absolute oasis. Taking up more than half the second floor with a separate seating area (or 5th bedroom) and stunning primary bath with separate soaking tub overlooking the backyard and large walk-in shower. Two vanities with high-end finishes round out the perfect ensuite. The Attic can be expanded to hold a whole other floor. Bring your ideas to dormer out if you need a 6th or 7th Bedroom! The perfectly landscaped yard in both back and front are perfect for entertaining. The 2 car garage is used by the owner and the second space garners $200/mo in rent. This will not last.

    Zillow last checked:

    Listing updated:

    Listed by:

    Todd Szwajkowski 773-326-6500,

    Dream Town Real Estate,

    Michael Peterson 773-492-1406,

    Dream Town Real Estate

    Bought with:

    Cheryl Reimer

    Mark Allen Realty, LLC

    Source: MRED as distributed by MLS GRID,MLS#: 11852559MLS Logo

    Facts & features

    Interior

    Bedrooms & bathrooms
    • Bedrooms: 4
    • Bathrooms: 4
    • Full bathrooms: 4
    Rooms
    • Room types: Den, Bonus Room, Mud Room, Foyer
    Primary bedroom
    • Features: Flooring (Hardwood)
    • Level: Second
    • Area: 180 Square Feet
    • Dimensions: 12X15
    Bedroom 2
    • Features: Flooring (Hardwood)
    • Level: Second
    • Area: 120 Square Feet
    • Dimensions: 10X12
    Bedroom 3
    • Features: Flooring (Hardwood)
    • Level: Second
    • Area: 84 Square Feet
    • Dimensions: 7X12
    Bedroom 4
    • Features: Flooring (Hardwood)
    • Level: Main
    • Area: 80 Square Feet
    • Dimensions: 8X10
    Bonus room
    • Features: Flooring (Hardwood)
    • Level: Second
    • Area: 168 Square Feet
    • Dimensions: 12X14
    Den
    • Features: Flooring (Hardwood)
    • Level: Main
    • Area: 84 Square Feet
    • Dimensions: 7X12
    Dining room
    • Features: Flooring (Hardwood)
    • Level: Main
    • Area: 150 Square Feet
    • Dimensions: 10X15
    Family room
    • Features: Flooring (Carpet)
    • Level: Basement
    • Area: 520 Square Feet
    • Dimensions: 20X26
    Foyer
    • Level: Main
    • Area: 24 Square Feet
    • Dimensions: 3X8
    Kitchen
    • Features: Flooring (Ceramic Tile)
    • Level: Main
    • Area: 168 Square Feet
    • Dimensions: 12X14
    Laundry
    • Features: Flooring (Ceramic Tile)
    • Level: Basement
    • Area: 112 Square Feet
    • Dimensions: 14X8
    Living room
    • Features: Flooring (Hardwood)
    • Level: Main
    • Area: 192 Square Feet
    • Dimensions: 12X16
    Mud room
    • Features: Flooring (Stone)
    • Level: Main
    • Area: 49 Square Feet
    • Dimensions: 7X7
    Heating
    • Forced Air
    Cooling
    • Central Air
    Features
    • Basement: Finished,Exterior Entry,Full
    • Attic: Unfinished
    Interior area
    • Total structure area: 0
    • Total interior livable area: 1,485 sqft

    Property

    Parking
    • Total spaces: 2
    • Parking features: On Site, Garage Owned, Detached, Garage
    • Garage spaces: 2
    Accessibility
    • Accessibility features: No Disability Access
    Features
    • Stories: 2
    Lot
    • Size: 2,875 Square Feet
    • Dimensions: 25 X 115
    Details
    • Parcel number: 14053210470000
    • Special conditions: None

    Construction

    Type & style
    • Home type: SingleFamily
    • Property subtype: Single Family Residence
    Materials
    • Aluminum Siding, Vinyl Siding, Steel Siding
    • Roof: Asphalt
    Condition
    • New construction: No
    • Year built: 1883
    • Major remodel year: 2014

    Utilities & green energy

    • Sewer: Public Sewer
    • Water: Public

    Community & HOA

    Community
    • Features: Sidewalks, Street Lights, Street Paved
    HOA
    • Services included: None
    Location
    • Region: Chicago

    Financial & listing details

    • Price per square foot: $559/sqft
    • Tax assessed value: $720,000
    • Annual tax amount: $7,977
    • Date on market: 8/11/2023
    • Listing terms: Cash
    • Ownership: Fee Simple

    Price history

    DateEventPrice
    9/1/2023Sold$830,000+3.8%$559/sqft
    Source: MRED as distributed by MLS GRID #11852559 Report a problem
    8/18/2023Contingent$799,999$539/sqft
    Source: MRED as distributed by MLS GRID #11852559 Report a problem
    8/11/2023Listed for sale$799,999+220%$539/sqft
    Source: MRED as distributed by MLS GRID #11852559 Report a problem
    1/10/2014Sold$250,000-18%$168/sqft
    Source: MRED as distributed by MLS GRID #08327205 Report a problem
    8/21/2013Price change$305,000-1.3%$205/sqft
    Source: CENTURY 21 Universal Real Estate #08327205 Report a problem
    7/27/2013Price change$309,000-3.1%$208/sqft
    Source: CENTURY 21 Universal Real Estate #08327205 Report a problem
    6/8/2013Price change$319,000-3%$215/sqft
    Source: CENTURY 21 Universal Real Estate #08327205 Report a problem
    5/24/2013Price change$329,000-2.9%$222/sqft
    Source: CENTURY 21 Universal Real Estate #08327205 Report a problem
    4/28/2013Listed for sale$339,000-13.7%$228/sqft
    Source: BIRDVIEW Technologies. Inc. #08327205 Report a problem
    1/11/2006Sold$393,000+31%$265/sqft
    Source: Public Record Report a problem
    9/9/2004Sold$300,000+309.1%$202/sqft
    Source: Public Record Report a problem
    10/30/1997Sold$73,333$49/sqft
    Source: Public Record Report a problem

    Public tax history

    YearProperty taxesTax assessment
    2024-- $72,000 +67.4%
    2023$8,373 +2.9%$43,000
    2022$8,141 +2.1%$43,000
    2021$7,977 -1.9%$43,000 +8.6%
    2020$8,131 -0.3%$39,603 -10%
    2019$8,152 +1.7%$44,004
    2018$8,014 +21.3%$44,004 +29.2%
    2017$6,605 -11.5%$34,057 -8.7%
    2016$7,467 +9.3%$37,282
    2015$6,832 +15.7%$37,282 +8.4%
    2014$5,906 +2.2%$34,398
    2013$5,778 +0.9%$34,398
    2012$5,725 -11.3%$34,398 -17.8%
    2011$6,456 -0.9%$41,862
    2010$6,516 +4.3%$41,862
    2009$6,250 -3.1%$41,862 -10.6%
    2008$6,451 +20.6%$46,820
    2007$5,351 +5%$46,820
    2006$5,098 -9.7%$46,820 +35.5%
    2005$5,645 +1%$34,546
    2004$5,588 +33.7%$34,546
    2003$4,180 +1.9%$34,546 +40.1%
    2002$4,103 +4.7%$24,659
    2001$3,920 +57.6%$24,659
    2000$2,488 -0.2%$24,659 +65%
    1999$2,492 $14,949
    Find assessor info on the county website

    Neighborhood: Edgewater

    Nearby schools

    GreatSchools rating
    Schools provided by the listing agent
    • Elementary: Peirce Elementary School Intl St
    • High: John Hope College Preparatory Se
    • District: 299

    Source: MRED as distributed by MLS GRID. This data may not be complete. We recommend contacting the local school district to confirm school assignments for this home.

    Get a cash offer in 3 minutes
    Find out how much your home could sell for in as little as 3 minutes with a no-obligation cash offer.
    Estimated market value
    $1,065,100
    Get a cash offer in 3 minutes
    Find out how much your home could sell for in as little as 3 minutes with a no-obligation cash offer.
    Estimated market value
    $1,065,100