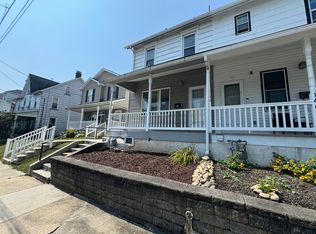
**MULTIPLE OFFERS RECEIVED** Completely redone and ready for its new owner! Come check out this recently renovated 1/2 double located in the heart of Northampton Boro. Upon your arrival you will be immersed in the freshly painted exterior. Enter through the front door and you are flooded with new luxury vinyl plank flooring and tons of recess lighting. Through the formal dining room is an updated kitchen with crispy white cabinetry, quartz countertops, tile backsplash and an oversized pantry. The kitchen also offers access to the side mudroom, backyard and unfinished basement. The second floor has three generous sized bedrooms that have been refreshed with new paint, lighting and carpet. The updated full bath has plenty of storage and lighting. The third floor is completely finished outfitted with new electric, lighting, heat and carpet. This home also comes with vinyl windows, a newer energy efficient gas boiler and off street parking. Schedule your appointment today!
Sold for $260,000
$260,000
1460 Washington Ave, Northampton, PA 18067
4beds
1,525sqft
Townhouse, Single Family Residence
Built in 1900
2,482 Square Feet Lot
$277,700 Zestimate®
$170/sqft
$2,007 Estimated rent
Home value
$277,700
$264,000 - $292,000
$2,007/mo
Zestimate® history
Owner options
List your home for rent
$2,007/mo
Rent Zestimate®
Find your next renter with Zillow Rental Manager. Plus, with online applications, you can quickly screen prospective tenants – for free.
$2,007/mo
Rent Zestimate®
Refinance and save
$1,724/mo
Est. payment
Refinancing to a lower rate could help reduce your monthly payments and save thousands over the life of the loan.
$1,724/mo
Est. payment
Explore your selling options
Work with a Zillow partner agent
Leverage their expertise and Zillow's premium Showcase listings to get your home seen by more buyers.
Get startedList with your own agent
Get your home in front of millions of buyers by listing it on Zillow.
Learn how to do itSell it yourself
Take full control of how buyers see your home on Zillow by listing For Sale by Owner (FSBO).
List your homeWhat's special
Quartz countertopsFreshly painted exteriorGenerous sized bedroomsVinyl windowsOversized pantryTile backsplashTons of recess lighting
Zillow last checked:
Listing updated:
Listed by:
Cliff M. Lewis 610-465-5600,
Coldwell Banker Hearthside,
Mark J. Gallagher 610-871-3119,
Coldwell Banker Hearthside
Bought with:
Judi Youssef, RS315120
Harvey Z Raad Real Estate
Source: GLVR,MLS#: 749680 Originating MLS: Lehigh Valley MLS
Originating MLS: Lehigh Valley MLSFacts & features
Interior
Bedrooms & bathrooms
- Bedrooms: 4
- Bathrooms: 1
- Full bathrooms: 1
Bedroom
- Description: estimate
- Level: Second
- Dimensions: 12.00 x 15.00
Bedroom
- Description: estimate
- Level: Second
- Dimensions: 10.00 x 11.00
Bedroom
- Description: estimate
- Level: Second
- Dimensions: 13.00 x 11.00
Bedroom
- Description: estimate
- Level: Third
- Dimensions: 20.00 x 15.00
Dining room
- Description: estimate
- Level: First
- Dimensions: 12.00 x 13.00
Other
- Description: estimate
- Level: Second
- Dimensions: 8.00 x 5.00
Kitchen
- Description: estimate
- Level: First
- Dimensions: 16.00 x 17.00
Living room
- Description: estimate
- Level: First
- Dimensions: 14.00 x 15.00
Heating
- Gas, Hot Water, Radiator(s)
Cooling
- None
Appliances
- Included: Dishwasher, Electric Cooktop, Electric Oven, Electric Water Heater, Refrigerator
- Laundry: Washer Hookup, Dryer Hookup
Features
- Dining Area, Separate/Formal Dining Room, Eat-in Kitchen, Kitchen Island
- Flooring: Carpet, Luxury Vinyl, Luxury VinylPlank
- Basement: Full
Interior area
- Total interior livable area: 1,525 sqft
- Finished area above ground: 1,525
- Finished area below ground: 0
Property
Parking
- Total spaces: 2
- Parking features: Off Street, Parking Pad
- Garage spaces: 2
- Has uncovered spaces: Yes
Features
- Patio & porch: Covered, Porch
- Exterior features: Porch, Shed
- Has view: Yes
- View description: City Lights
Lot
- Size: 2,482 Square Feet
- Features: Flat
Details
- Additional structures: Shed(s)
- Parcel number: M4NW2A 2 2 0522
- Zoning: R-3-Residential
- Special conditions: None
Construction
Type & style
- Home type: SingleFamily
- Architectural style: A-Frame
- Property subtype: Townhouse, Single Family Residence
- Attached to another structure: Yes
Materials
- Asbestos, Vinyl Siding
- Roof: Slate
Condition
- Unknown
- Year built: 1900
Utilities & green energy
- Sewer: Public Sewer
- Water: Public
Community & HOA
Community
- Subdivision: Not in Development
Location
- Region: Northampton
Financial & listing details
- Price per square foot: $170/sqft
- Tax assessed value: $32,100
- Annual tax amount: $2,586
- Date on market: 9/19/2025
- Cumulative days on market: 5 days
- Listing terms: Cash,Conventional,FHA,VA Loan
- Ownership type: Fee Simple
- Road surface type: Paved
Price history
| Date | Event | Price |
|---|---|---|
| 1/31/2025 | Sold | $260,000+0%$170/sqft |
Source:  GLVR #749680 Report a problem GLVR #749680 Report a problem | ||
| 12/13/2024 | Pending sale | $259,900$170/sqft |
Source: GLVR #749680 Report a problem | ||
| 12/9/2024 | Listed for sale | $259,900+51.1%$170/sqft |
Source: GLVR #749680 Report a problem | ||
| 9/30/2024 | Sold | $172,000+10478.1%$113/sqft |
Source: Public Record Report a problem | ||
| 4/5/2024 | Sold | $1,626-99%$1/sqft |
Source: Public Record Report a problem | ||
| 10/7/2021 | Sold | $170,000$111/sqft |
Source: GLVR #675999 Report a problem | ||
| 9/2/2021 | Pending sale | $170,000+6.3%$111/sqft |
Source: GLVR #675999 Report a problem | ||
| 8/27/2021 | Listed for sale | $159,900$105/sqft |
Source: GLVR #675999 Report a problem | ||
Public tax history
| Year | Property taxes | Tax assessment |
|---|---|---|
| 2025 | $2,634 +2.6% | $32,100 |
| 2024 | $2,568 +1.3% | $32,100 |
| 2023 | $2,536 +1.3% | $32,100 |
| 2022 | $2,504 +561.1% | $32,100 |
| 2021 | $379 | $32,100 |
| 2020 | $379 | $32,100 |
| 2018 | $379 | $32,100 |
| 2017 | -- | $32,100 |
| 2016 | -- | $32,100 |
| 2015 | -- | $32,100 |
| 2014 | -- | $32,100 |
| 2013 | -- | $32,100 |
| 2012 | -- | $32,100 |
| 2011 | -- | $32,100 |
| 2010 | -- | $32,100 |
| 2004 | -- | $32,100 |
| 2003 | -- | $32,100 |
| 2002 | -- | $32,100 |
| 2000 | -- | $32,100 |
Find assessor info on the county website
Neighborhood: 18067
Nearby homes
- $241,8003 bd1 ba-- sqft1458 Washington Ave, Northampton, PA 18067Off Market
- $260,400-- bd-- ba8.2k sqft1464 Washington Ave, Northampton, PA 18067Off Market

- $252,7003 bd1 ba1.6k sqft1450 Washington Ave, Northampton, PA 18067Off Market

- $207,6002 bd1 ba1.6k sqft1502 Washington Ave, Northampton, PA 18067Off Market
- $207,7003 bd1 ba1.2k sqft1448 Washington Ave, Northampton, PA 18067Off Market
- $195,7003 bd1 ba1.3k sqft1504 Washington Ave, Northampton, PA 18067Off Market
- $--1 bd1 ba-- sqft1442 Washington Ave #1, Northampton, PA 18067Off Market
- $--3 bd1 ba-- sqft1440 Washington Ave #2, Northampton, PA 18067Off Market
Nearby schools
GreatSchools rating
- 8/10Colonel John Siegfried Elementary SchoolGrades: K-5Distance: 0.2 mi
- 4/10Northampton Middle SchoolGrades: 6-8Distance: 0.4 mi
- 5/10Northampton Area High SchoolGrades: 9-12Distance: 0.3 mi
Schools provided by the listing agent
- District: Northampton
Source: GLVR. This data may not be complete. We recommend contacting the local school district to confirm school assignments for this home.
Get a cash offer in 3 minutes
Find out how much your home could sell for in as little as 3 minutes with a no-obligation cash offer.
Estimated market value
$277,700
Get a cash offer in 3 minutes
Find out how much your home could sell for in as little as 3 minutes with a no-obligation cash offer.
Estimated market value
$277,700
- Pennsylvania
- Northampton County
- Northampton
- 18067
- 1460 Washington Ave
Nearby cities
Nearby zip codes
Other Northampton Topics
