Skip main navigation
Sold for $175,000
  • $175,000

    1460 Waycross Hwy, Jesup, GA 31545

    3beds
    1,723sqft
    Single Family Residence
    Built in 1950
    0.46 Acres Lot
    $176,500 Zestimate®
    $102/sqft
    $1,696 Estimated rent

    Home value

    $176,500

    Estimated sales range

    Not available

    $1,696/mo

    Zestimate® history
    Loading
    Loading...

    Owner options

    List your home for rent

    $1,696/mo

    Rent Zestimate®

    Find your next renter with Zillow Rental Manager. Plus, with online applications, you can quickly screen prospective tenants – for free.

    Learn more

    $1,696/mo

    Rent Zestimate®

    Refinance and save

    $1,139/mo

    Est. payment

    Refinancing to a lower rate could help reduce your monthly payments and save thousands over the life of the loan.

    See today's rates

    $1,139/mo

    Est. payment

    Explore your selling options

    Work with a Zillow partner agent

    Leverage their expertise and Zillow's premium Showcase listings to get your home seen by more buyers.

    Get started

    List with your own agent

    Get your home in front of millions of buyers by listing it on Zillow.

    Learn how to do it

    Sell it yourself

    Take full control of how buyers see your home on Zillow by listing For Sale by Owner (FSBO).

    List your home

    What's special

    Charming wood-burning brick fireplaceCovered carportInviting kitchenSpacious layoutVersatile bonus roomsUtility room
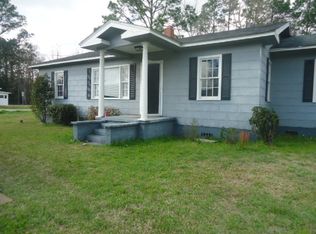
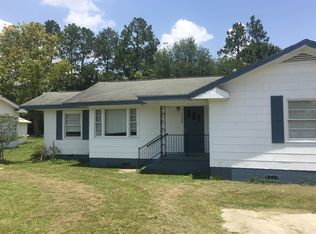
    Welcome to this delightful 3-bedroom, 2-bathroom home, nestled on a generous .46-acre lot in the heart of Jesup. Spanning 1,723 square feet, this residence, built in 1950, has been lovingly maintained and is ready for you to add your personal touches. Step inside to discover a spacious layout that includes two versatile bonus rooms and a dressing room, perfect for a nursery, home office, or a large pantry. The inviting kitchen opens up to the dining area, creating a seamless space for entertaining. Cozy up in the family room, where a charming wood-burning brick fireplace provides warmth and ambiance. Convenience is key with a utility room that houses the laundry area, accessible from both the covered carport and the sunroom. Outdoors, you'll find a 30x8 shed with a concrete floor, ideal for storage or a workshop. This well-loved home is bursting with potential and awaits your vision to transform it into your dream home. Don't miss this unique opportunity to own a piece of Jesup's history and create a future filled with new memories.

    Zillow last checked:

    Listing updated:

    Listed by:

    Megan Cato 912-294-0032,

    Keller Williams Realty Golden Isles

    Bought with:

    Michelle Wolfe, 402292

    People First Real Estate

    Source: HABR,MLS#: 155308

    Facts & features

    Interior

    Bedrooms & bathrooms
    • Bedrooms: 3
    • Bathrooms: 2
    • Full bathrooms: 2
    Appliances
    • Included: Dishwasher, Dryer, Electric Oven, Electric Range, Microwave, Refrigerator, Washer, Electric Water Heater
    Features
    • Formal Dining Room
    • Has fireplace: Yes
    Interior area
    • Total structure area: 1,723
    • Total interior livable area: 1,723 sqft

    Property

    Parking
    • Parking features: Carport
    • Has carport: Yes
    Features
    • Levels: One
    • Fencing: None
    Lot
    • Size: 0.46 Acres
    Details
    • Additional structures: Workshop
    • Parcel number: 8622

    Construction

    Type & style
    • Home type: SingleFamily
    • Property subtype: Single Family Residence
    Materials
    • Vinyl Siding
    • Roof: Shingle
    Condition
    • Year built: 1950

    Utilities & green energy

    • Water: Public
    • Utilities for property: Cable Available, Electricity Connected, Sewer Available

    Community & neighborhood

    Location
    • Region: Jesup
    • Subdivision: No Subdivision

    Price history

    DateEventPrice
    6/3/2025Sold$175,000$102/sqft
    Source: HABR #155308 Report a problem
    5/7/2025Pending sale$175,000$102/sqft
    Source: GAMLS #10344928 Report a problem
    10/25/2024Price change$175,000-7.8%$102/sqft
    Source: HABR #155308 Report a problem
    7/24/2024Listed for sale$189,900$110/sqft
    Source: HABR #155308 Report a problem

    Public tax history

    YearProperty taxesTax assessment
    2024$1,833 +103.8%$59,920 +12.7%
    2023$899 +47.3%$53,171 +55.4%
    2022$610 -7.4%$34,213
    2021$659 -6.9%$34,213
    2020$709 $34,213
    2019$709 +26%$34,213
    2018$563 +7.4%$34,213
    2017$524 +38.7%$34,213
    2016$378 +8.4%$34,213
    2014$348 +0.2%$34,213
    2013$348 $34,213
    2012-- --
    2010-- --
    2009-- --

    Find assessor info on the county website

    Neighborhood: 31545

    Nearby schools

    GreatSchools rating
    Schools provided by the listing agent
    • Elementary: James E Bacon
    • Middle: Martha Puckett Middle
    • High: Wayne County High

    Source: HABR. This data may not be complete. We recommend contacting the local school district to confirm school assignments for this home.

    Get pre-qualified for a loan
    At Zillow Home Loans, we can pre-qualify you in as little as 5 minutes with no impact to your credit score.

    An equal housing lender. NMLS #10287.

    Sell for more on Zillow
    Get a Zillow Showcase℠ listing at no additional cost and you could sell for .
    $176,500
    2% more
    +$3,530
    With Zillow Showcase(estimated)
    $180,030