Skip main navigation
Closed
  • $580,000

    1460 Yarnell Station Blvd, Knoxville, TN 37932

    4beds
    3,000sqft
    Single Family Residence, Residential
    Built in 2013
    7,405 Square Feet Lot
    $613,900 Zestimate®
    $193/sqft
    $3,076 Estimated rent

    Home value

    $613,900

    $583,000 - $645,000

    $3,076/mo

    Zestimate® history
    Loading
    Loading...

    Owner options

    List your home for rent

    $3,076/mo

    Rent Zestimate®

    Find your next renter with Zillow Rental Manager. Plus, with online applications, you can quickly screen prospective tenants – for free.

    Learn more

    $3,076/mo

    Rent Zestimate®

    Refinance and save

    $3,684/mo

    Est. payment

    Refinancing to a lower rate could help reduce your monthly payments and save thousands over the life of the loan.

    See today's rates

    $3,684/mo

    Est. payment

    Explore your selling options

    Work with a Zillow partner agent

    Leverage their expertise and Zillow's premium Showcase listings to get your home seen by more buyers.

    Get started

    List with your own agent

    Get your home in front of millions of buyers by listing it on Zillow.

    Learn how to do it

    Sell it yourself

    Take full control of how buyers see your home on Zillow by listing For Sale by Owner (FSBO).

    List your home

    What's special

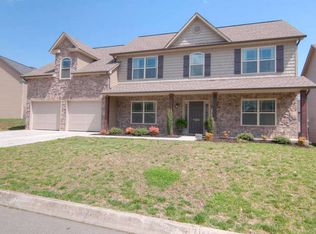
    Stunning 4-Bedroom Home with Modern Upgrades in Hardin Valley! Welcome to your dream home! Located in the sought-after Yarnell Station subdivision in the Hardin Valley area, this meticulously maintained 4-bedroom, 3-bathroom house is one of the largest homes in the subdivision and offers the perfect blend of luxury and comfort. Key Features: * Spacious Living Areas: Enjoy the open-concept living and dining room, perfect for entertaining guests or spending quality time with family. A cozy fireplace in the living room adds warmth and charm to the space. * Functional Kitchen: The well-maintained kitchen features stainless steel appliances, granite countertops, and ample cabinet space, providing a practical and efficient workspace for all your culinary needs. The eat-in kitchen area is perfect for casual meals, while a separate dining room offers a more formal dining experience. * Master Suite: Retreat to your private oasis in the expansive master bedroom featuring a huge walk-in closet and an en-suite bathroom with an updated tile shower and glass door, along with a luxurious soaking tub. * Additional Bedrooms: Three additional bedrooms offer plenty of space for family and guests. One bedroom and a full bathroom, featuring an updated tile shower and glass door, are conveniently located on the main level, perfect for visitors or multi-generational living. * Bonus Room: An additional bonus room can be used as a home office, gym, playroom, or media room, providing extra flexibility for your lifestyle. * Outdoor Haven: Step outside to a beautiful backyard with a screened-in patio, ideal for summer barbecues and outdoor activities. The patio area is perfect for dining al fresco or simply relaxing with a book. Enjoy the charming wrap-around porch, perfect for sipping your morning coffee or watching the sunset. * Convenient Amenities: The home features a walk-in laundry room for added convenience and organization, and a two-car garage for ample parking and storage.

    Zillow last checked:

    Listing updated:

    Listed by:

    Paige A. Harvey 865-983-0011,

    Realty Executives Associates

    Bought with:

    Missy Hall, 297916

    Weichert REALTORS Advantage Plus

    Source: RealTracs MLS as distributed by MLS GRID,MLS#: 2874339MLS Logo

    Facts & features

    Interior

    Bedrooms & bathrooms
    • Bedrooms: 4
    • Bathrooms: 3
    • Full bathrooms: 3
    Bedroom 1
    • Features: Walk-In Closet(s)
    • Level: Walk-In Closet(s)
    Dining room
    • Features: Formal
    • Level: Formal
    Kitchen
    • Features: Pantry
    • Level: Pantry
    Heating
    • Central, Electric
    Cooling
    • Central Air, Ceiling Fan(s)
    Appliances
    • Included: Dishwasher, Disposal, Microwave, Refrigerator, Oven
    • Laundry: Washer Hookup, Electric Dryer Hookup
    Features
    • Ceiling Fan(s)
    • Flooring: Carpet, Wood, Tile
    • Number of fireplaces: 1
    • Fireplace features: Gas
    Interior area
    • Total structure area: 3,000
    • Total interior livable area: 3,000 sqft
    • Finished area above ground: 3,000

    Property

    Parking
    • Total spaces: 2
    • Parking features: Garage Door Opener, Attached
    • Attached garage spaces: 2
    Features
    • Levels: Two
    • Stories: 2
    Lot
    • Size: 7,405 Square Feet
    • Dimensions: 60 x 122.85 IRR
    • Features: Level
    Details
    • Parcel number: 117LC047
    • Special conditions: Standard

    Construction

    Type & style
    • Home type: SingleFamily
    • Architectural style: Traditional
    • Property subtype: Single Family Residence, Residential
    Materials
    • Frame, Stone, Vinyl Siding
    Condition
    • New construction: No
    • Year built: 2013

    Utilities & green energy

    • Sewer: Public Sewer

    Community & HOA

    Community
    • Security: Smoke Detector(s)
    • Subdivision: Yarnell Station Unit 1
    HOA
    • Has HOA: Yes
    • HOA fee: $330 annually
    Location
    • Region: Knoxville

    Financial & listing details

    • Price per square foot: $193/sqft
    • Tax assessed value: $375,800
    • Annual tax amount: $1,460
    • Date on market: 5/9/2025

    Price history

    DateEventPrice
    8/29/2024Sold$580,000-3.3%$193/sqft
    Source: RealTracs MLS as distributed by MLS GRID #2874339 Report a problem
    7/14/2024Pending sale$599,900$200/sqft
    Source: East Tennessee Realtors #1264977 Report a problem
    7/10/2024Price change$599,900-3.2%$200/sqft
    Source: East Tennessee Realtors #1264977 Report a problem
    6/21/2024Price change$620,000-3.1%$207/sqft
    Source: East Tennessee Realtors #1264977 Report a problem
    6/13/2024Price change$640,000-1.5%$213/sqft
    Source: East Tennessee Realtors #1264977 Report a problem
    6/7/2024Listed for sale$650,000+141.2%$217/sqft
    Source: East Tennessee Realtors #1264977 Report a problem
    9/4/2014Sold$269,465$90/sqft
    Source: Agent Provided Report a problem

    Public tax history

    YearProperty taxesTax assessment
    2025$1,460 $93,950
    2024$1,460 $93,950
    2023$1,460 $93,950
    2022$1,460 -11.4%$93,950 +20.8%
    2021$1,648 $77,750 -75%
    2020$1,648 $311,000
    2019$1,648 $311,000 +112%
    2018$1,648 $146,700 +88.7%
    2017$1,648 -4.5%$77,750
    2016$1,726 --
    2015$1,726 --
    2014$1,726 +102.9%--
    2013$851 --
    Find assessor info on the county website

    Neighborhood: 37932

    Nearby schools

    GreatSchools rating
    Schools provided by the listing agent
    • Elementary: Hardin Valley Elementary
    • Middle: Hardin Valley Middle School
    • High: Hardin Valley Academy

    Source: RealTracs MLS as distributed by MLS GRID. This data may not be complete. We recommend contacting the local school district to confirm school assignments for this home.

    Get pre-qualified for a loan
    At Zillow Home Loans, we can pre-qualify you in as little as 5 minutes with no impact to your credit score.

    An equal housing lender. NMLS #10287.