AN ABSOLUTE MUST SEE - Looking for a spectacular single family home in Laurel_ This is a BIG Beautiful -Light and bright , 4 bedroom /3Full baths brick raised rambler with 9'ceilings and 2 car garage on a quiet cul-de-sac. The foyer entry leads to a spacious living room and separate dining room with double sided gas fireplace. The living room has sliding glass doors to the large deck for wonderful events and entertaining. The Great Gourmet kitchen has a breakfast room and is a perfect family Gathering space. White cabinetry, rare and beautiful marble , ceramic tile backsplash, stainless steel appliances and an island cooktop make the perfect open floor plan and a gorgeous modern look! The master bedroom has an ensuite bathroom with a magnificent clawfoot tub and chandelier. There are floor to ceiling windows and a WIC. There are 2 other spacious bedrooms on the main level with another full bath. The Large lower level also has an open floor plan and a walkout to the lovely backyard area . There is a 4th bedroom , full bath and another bonus room which can be used as a den/office/fitness or other room of your choice. Separate laundry room. Off street parking in the driveway for 2-4 more vehicles. There's a nice community pool and other amenities. The community is centrally located and good for commuting . RT 95, RT 295 and RTs 1 & 200 are easy to get to. AGENTS: Please call me if you have an interest in writing an offer. It would be my pleasure to work with you on this lovely home and concluding to a smooth quick closing!
Under contract
$650,000
14600 Aylesford Cir, Laurel, MD 20707
4beds
2,088sqft
Single Family Residence
Built in 1999
0.27 Acres Lot
$647,300 Zestimate®
$311/sqft
$50/mo HOA
What's special
Double sided gas fireplaceNice community poolGorgeous modern lookBrick raised ramblerFoyer entryStainless steel appliancesFloor to ceiling windows
- 145 days
- 35
- 0
Zillow last checked:
Listing updated:
Listed by:
Lydia Newman 301-542-2826,
Fairfax Realty Premier 3014399500
Source: Bright MLS,MLS#: MDPG2199180
Facts & features
Interior
Bedrooms & bathrooms
- Bedrooms: 4
- Bathrooms: 4
- Full bathrooms: 3
- 1/2 bathrooms: 1
- Main level bathrooms: 4
- Main level bedrooms: 4
Basement
- Area: 2088
Heating
- Heat Pump, Natural Gas
Cooling
- Other, Electric
Appliances
- Included: Gas Water Heater
Features
- Basement: Finished,Improved,Rear Entrance,Heated
- Number of fireplaces: 1
Interior area
- Total structure area: 4,176
- Total interior livable area: 2,088 sqft
- Finished area above ground: 2,088
- Finished area below ground: 0
Property
Parking
- Total spaces: 4
- Parking features: Garage Faces Front, Inside Entrance, Driveway, Off Street, Attached
- Attached garage spaces: 4
- Has uncovered spaces: Yes
Accessibility
- Accessibility features: Accessible Kitchen, Accessible Entrance
Features
- Levels: Two
- Stories: 2
- Pool features: None
Lot
- Size: 0.27 Acres
Details
- Additional structures: Above Grade, Below Grade
- Parcel number: 17102859478
- Zoning: LAUR
- Special conditions: Standard
Construction
Type & style
- Home type: SingleFamily
- Architectural style: Raised Ranch/Rambler
- Property subtype: Single Family Residence
Materials
- Frame
- Foundation: Concrete Perimeter
Condition
- New construction: No
- Year built: 1999
Utilities & green energy
- Sewer: Public Sewer
- Water: Public
Community & HOA
Community
- Subdivision: The Villages At Wellington
HOA
- Has HOA: Yes
- HOA fee: $150 quarterly
Location
- Region: Laurel
- Municipality: Laurel
Financial & listing details
- Price per square foot: $311/sqft
- Tax assessed value: $600,567
- Annual tax amount: $10,685
- Date on market: 4/14/2026
- Listing agreement: Exclusive Agency
- Listing terms: Conventional,FHA,VA Loan,USDA Loan
- Ownership: Fee Simple
Estimated market value
$647,300
$576,000 - $725,000
$3,685/mo
Price history
| Date | Event | Price |
|---|---|---|
| 5/21/2026 | Contingent | $650,000$311/sqft |
Source:  Bright MLS #MDPG2199180 Report a problem Bright MLS #MDPG2199180 Report a problem | ||
| 5/12/2026 | Pending sale | $650,000$311/sqft |
Source: Bright MLS #MDPG2199180 Report a problem | ||
| 4/21/2026 | Price change | $650,000+0.8%$311/sqft |
Source: Bright MLS #MDPG2199180 Report a problem | ||
| 4/14/2026 | Listed for sale | $645,000+46.9%$309/sqft |
Source: Bright MLS #MDPG2199180 Report a problem | ||
| 3/15/2017 | Sold | $439,000$210/sqft |
Source: Public Record Report a problem | ||
| 12/21/2016 | Listed for sale | $439,000+25.4%$210/sqft |
Source: Maryland Pro Realty #PG9829239 Report a problem | ||
| 4/10/2003 | Sold | $350,000+23.4%$168/sqft |
Source: Public Record Report a problem | ||
| 4/23/1999 | Sold | $283,626-78.8%$136/sqft |
Source: Public Record Report a problem | ||
| 3/1/1996 | Sold | $1,340,550$642/sqft |
Source: Public Record Report a problem | ||
Public tax history
| Year | Property taxes | Tax assessment |
|---|---|---|
| 2025 | $10,763 +13.8% | $580,100 +2.9% |
| 2024 | $9,457 +3.6% | $563,900 +3% |
| 2023 | $9,125 +4.1% | $547,700 +3% |
| 2022 | $8,764 +8.8% | $531,500 +8% |
| 2021 | $8,058 +8.7% | $492,267 +8.7% |
| 2020 | $7,412 +48.3% | $453,033 +15.1% |
| 2019 | $4,997 | $393,500 |
| 2018 | -- | $393,500 +5.4% |
| 2017 | $5,546 -12.4% | $373,200 +5.8% |
| 2016 | $6,328 | $352,900 +1.5% |
| 2015 | $6,328 | $347,633 +1.5% |
| 2014 | $6,328 | $342,367 +1.6% |
| 2013 | -- | $337,100 |
| 2012 | -- | $337,100 |
| 2011 | -- | $337,100 -37.7% |
| 2010 | -- | $541,090 +9.9% |
| 2009 | -- | $492,170 +9.1% |
| 2008 | -- | $450,973 +14.4% |
| 2007 | -- | $394,330 +9.8% |
| 2006 | -- | $359,136 +10.9% |
| 2005 | -- | $323,943 +12.2% |
| 2004 | -- | $288,750 |
| 2003 | -- | $288,750 +1.4% |
| 2002 | -- | $284,860 +2.8% |
| 2001 | -- | $277,080 |
Find assessor info on the county website
Monthly payment
Est. payment
Payment breakdown
Explore the cost of this home by adjusting the details. Changes won't be saved.Climate risks
Neighborhood: 20707
Nearby schools
Schools provided by the listing agent
- District: Prince George's County Public Schools
Source: Bright MLS. This data may not be complete. We recommend contacting the local school district to confirm school assignments for this home.
Similar homes
- $580,0006 bd3 ba2.4k sqft9312 Montpelier Dr, Laurel, MD 20708For Sale
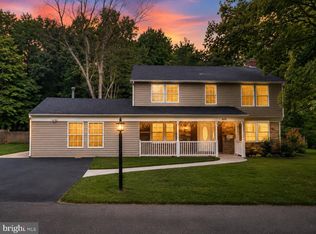
 MLS ID #MDPG2215306, DIANA CARRASCO, RLAH @properties. Bright MLS
 - $750,0004 bd4 ba2.1k sqft8300 Honey Hill Rd, Laurel, MD 20723For Sale
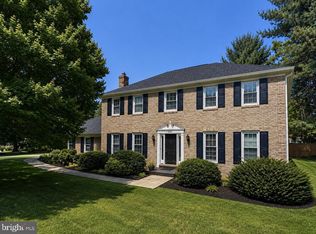 MLS ID #MDHW2069504, Chris Russ, The KW Collective. Bright MLS
 - $565,0005 bd3 ba2.4k sqft9203 Twin Hill Ln, Laurel, MD 20708For Sale
 MLS ID #MDPG2207508, Philip Shamim, Long & Foster Real Estate, Inc.. Bright MLS
 - $495,0003 bd3 ba1.6k sqft7331 Archsine Ln, Laurel, MD 20707For Sale
 MLS ID #MDPG2209562, Cinnamon Pham, Kylin Realty Inc.. Bright MLS
 - $585,0005 bd3 ba2.6k sqft6318 Barrs Ln, Lanham, MD 20706For SaleMLS ID #MDPG2218288, Travis Hudnall, Move4Free Realty, LLC. Bright MLS
- $415,0003 bd3 ba1.2k sqft14317 Oxford Dr, Laurel, MD 20707For SaleMLS ID #MDPG2214638, JL Ascenzo, JPAR Real Estate Professionals. Bright MLS
- $660,0004 bd5 ba2.4k sqft9613 Utica Pl, Upper Marlboro, MD 20774For SaleMLS ID #MDPG2208428, Leslie A. Pladna, Picket Fence Properties LLC. Bright MLS
- $774,9005 bd4 ba2k sqft10809 Weeping Willow Ln, Beltsville, MD 20705For SaleMLS ID #MDPG2217552, Paula Santos, Independent Realty, Inc. Bright MLS
- $645,0004 bd3 ba2.3k sqft2407 Hayden Dr, Silver Spring, MD 20902For SaleMLS ID #MDMC2253090, Nancy Pulley, Long & Foster Real Estate, Inc.. Bright MLS
- $579,0005 bd3 ba2k sqft12911 Paca Dr, Beltsville, MD 20705For SaleMLS ID #MDPG2208974, Edis Hernandez, Aragon Real Estate LLC. Bright MLS
- $749,9005 bd4 ba2.6k sqft2429 Parallel Ln, Silver Spring, MD 20904For SaleMLS ID #MDMC2247108, Lisa Caponiti, LPT Realty, LLC. Bright MLS
- $835,0004 bd4 ba2.5k sqft1614 Angelwing Dr, Silver Spring, MD 20904For SaleMLS ID #MDMC2253550, Shikha Parikh, Paradigm Realty, LLC.. Bright MLS
- $700,0005 bd4 ba2.1k sqft10888 Beech Creek Dr NW, Columbia, MD 21044For SaleMLS ID #MDHW2072462, Alivia Purnell, Boyle & Kahoe Real Estate. Bright MLS
- $679,9005 bd3 ba2.2k sqft13128 Fernedge Rd, Silver Spring, MD 20906For SaleMLS ID #MDMC2248666, Carlos Pacheco, Taylor Properties. Bright MLS
- $560,0005 bd4 ba2.1k sqft6812 Asset Dr, Landover, MD 20785For SaleMLS ID #MDPG2209950, Jacqueline Jackson, Keller Williams Preferred Properties. Bright MLS
- $669,9005 bd3 ba1.2k sqft2909 Chapel View Dr, Silver Spring, MD 20904For SaleMLS ID #MDMC2173248, Jaime Diaz, Fairfax Realty Premier. Bright MLS
- $699,9004 bd4 ba1.8k sqft919 Playford Ln, Silver Spring, MD 20901For SaleMLS ID #MDMC2248416, Sharon McKinney, Argent Realty, LLC. Bright MLS
- $560,0005 bd4 ba2.5k sqft9613 Bald Hill Rd, Bowie, MD 20721For SaleMLS ID #MDPG2217002, Vah Coulibaly, HomeSmart. Bright MLS
- $549,0004 bd5 ba2.1k sqft12813 Brickyard Blvd, Beltsville, MD 20705For SaleMLS ID #MDPG2213506, David Engel, Redfin Corp. Bright MLS
- $777,0005 bd4 ba3k sqft14705 Notley Rd, Silver Spring, MD 20905For SaleMLS ID #MDMC2250506, Gloria Martinez, Smart Realty, LLC. Bright MLS
