Skip main navigation
Sold
  • Price Unknown

    14600 Brentwood Dr, Lenexa, KS 66215

    3beds
    1,325sqft
    Single Family Residence
    Built in 1987
    0.27 Acres Lot
    $390,100 Zestimate®
    $--/sqft
    $2,304 Estimated rent

    Home value

    $390,100

    $371,000 - $410,000

    $2,304/mo

    Zestimate® history
    Loading
    Loading...

    Owner options

    List your home for rent

    $2,304/mo

    Rent Zestimate®

    Find your next renter with Zillow Rental Manager. Plus, with online applications, you can quickly screen prospective tenants – for free.

    Learn more

    $2,304/mo

    Rent Zestimate®

    Refinance and save

    $50/mo

    Est. payment

    Refinancing to a lower rate could help reduce your monthly payments and save thousands over the life of the loan.

    See today's rates

    $50/mo

    Est. payment

    Explore your selling options

    Work with a Zillow partner agent

    Leverage their expertise and Zillow's premium Showcase listings to get your home seen by more buyers.

    Get started

    List with your own agent

    Get your home in front of millions of buyers by listing it on Zillow.

    Learn how to do it

    Sell it yourself

    Take full control of how buyers see your home on Zillow by listing For Sale by Owner (FSBO).

    List your home

    What's special

    Gas fireplaceGuest roomModern appliancesOutdoor oasisOutdoor living amenitiesAmple cabinet spaceOutdoor recreation
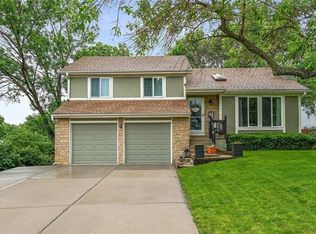
    Get ready to fall in love with this custom home in the desirable Brentwood East neighborhood! With its thoughtful design, outdoor living amenities, and prime location, this property is sure to capture your heart. Location: Nestled in the charming Brentwood East community, this home enjoys a coveted corner lot position. Close proximity to Sar-Ko-Par Trails Park and the aquatic center ensures ample opportunities for outdoor recreation and relaxation. Plus, easy access to I-35 and I-435 provides convenient routes to Overland Park, Kansas City, and the airport. Property Features: Bedrooms: 3 bedrooms, including a first-floor bedroom that’s ideal for a home office or guest room. Bathrooms: 2.5 baths, offering convenience and comfort for the whole family. Kitchen: The heart of the home, the kitchen boasts a center island, ample cabinet space, and modern appliances, perfect for culinary enthusiasts. Living Space: Cozy up by the gas fireplace in the living room, ideal for intimate gatherings or relaxing evenings. Outdoor Living: Prepare to be wowed by the outdoor oasis featuring a patio, deck with a gazebo for shade, and a partially fenced backyard – perfect for enjoying al fresco dining and entertaining. Additional Highlights: New Siding: Enjoy the peace of mind that comes with new siding, enhancing both curb appeal and durability. Schools: Benefit from excellent public and private schools nearby, ensuring quality education for your family. This custom home offers the perfect blend of comfort, convenience, and style. Whether you’re seeking a peaceful retreat or a space for entertaining, this property has it all. Be among the first to experience the charm and allure of this Brentwood East gem – schedule a showing today!

    Zillow last checked:

    Listing updated:

    Listed by:

    Tabitha Elliott 816-866-7430,

    EXP Realty LLC

    Bought with:

    Becky Ryckert, 00241471

    KW Diamond Partners

    Source: Heartland MLS as distributed by MLS GRID,MLS#: 2485463MLS Logo

    Facts & features

    Interior

    Bedrooms & bathrooms
    • Bedrooms: 3
    • Bathrooms: 3
    • Full bathrooms: 2
    • 1/2 bathrooms: 1
    Bedroom 2
    • Level: Second
    Bedroom 3
    • Level: First
    Bathroom 1
    • Level: Second
    Bathroom 1
    • Level: Second
    Bathroom 2
    • Level: Second
    Dining room
    • Level: First
    Half bath
    • Level: First
    Kitchen
    • Level: First
    Laundry
    • Level: First
    Living room
    • Level: First
    Heating
    • Forced Air
    Cooling
    • Electric
    Appliances
    • Included: Dishwasher, Built-In Electric Oven
    • Laundry: Main Level
    Features
    • Kitchen Island, Pantry
    • Flooring: Carpet, Ceramic Tile, Wood
    • Windows: Thermal Windows
    • Basement: Concrete
    • Number of fireplaces: 1
    • Fireplace features: Gas, Living Room
    Interior area
    • Total structure area: 1,325
    • Total interior livable area: 1,325 sqft
    • Finished area above ground: 1,325
    • Finished area below ground: 0

    Property

    Parking
    • Total spaces: 2
    • Parking features: Attached, Garage Faces Front
    • Attached garage spaces: 2
    Features
    • Patio & porch: Deck, Covered, Patio
    • Fencing: Wood
    Lot
    • Size: 0.27 Acres
    • Features: Corner Lot
    Details
    • Additional structures: Gazebo
    • Parcel number: IP048000040025

    Construction

    Type & style
    • Home type: SingleFamily
    • Architectural style: Traditional
    • Property subtype: Single Family Residence
    Materials
    • Frame
    • Roof: Composition
    Condition
    • Year built: 1987

    Utilities & green energy

    • Sewer: Public Sewer
    • Water: Public

    Community & HOA

    Community
    • Security: Smoke Detector(s)
    • Subdivision: Brentwood East
    HOA
    • Has HOA: Yes
    • Services included: No Amenities
    • HOA fee: $50 annually
    • HOA name: Brentwood East
    Location
    • Region: Lenexa

    Financial & listing details

    • Tax assessed value: $361,200
    • Annual tax amount: $4,085
    • Date on market: 5/2/2024
    • Listing terms: Cash,Conventional,FHA,VA Loan
    • Ownership: Private

    Price history

    DateEventPrice
    5/21/2024Sold--
    Source: Heartland MLS as distributed by MLS GRID #2485463 Report a problem
    5/5/2024Pending sale$340,000$257/sqft
    Source: Heartland MLS as distributed by MLS GRID #2485463 Report a problem
    5/2/2024Listed for sale$340,000$257/sqft
    Source: Heartland MLS as distributed by MLS GRID #2485463 Report a problem

    Public tax history

    YearProperty taxesTax assessment
    2025$4,532 $41,538 +11.1%
    2024-- $37,387 +3.1%
    2023$4,085 +10.3%$36,271 +10.5%
    2022$3,702 $32,832 +12.4%
    2021-- $29,210 +5.4%
    2020$3,336 $27,715 +10.4%
    2019-- $25,105 +5.1%
    2018-- $23,897 +3.6%
    2017$2,897 +9.5%$23,069 +11.1%
    2016$2,646 -1.4%$20,769 -2.1%
    2015$2,682 +8.4%$21,217 +11.5%
    2013$2,473 +6.2%$19,021 -1%
    2012$2,328 +2.5%$19,205 -2.6%
    2010$2,270 +892.5%$19,711 -1.6%
    2009$229 -90.7%$20,033 -2.4%
    2008$2,451 +3.3%$20,516 +2%
    2007$2,373 +11%$20,113 +3.1%
    2006$2,139 $19,504 +6.2%
    2005-- $18,366
    Find assessor info on the county website

    Neighborhood: 66215

    Nearby schools

    GreatSchools rating
    Schools provided by the listing agent
    • Elementary: Sunflower
    • Middle: Westridge
    • High: SM West

    Source: Heartland MLS as distributed by MLS GRID. This data may not be complete. We recommend contacting the local school district to confirm school assignments for this home.

    Get a cash offer in 3 minutes
    Find out how much your home could sell for in as little as 3 minutes with a no-obligation cash offer.
    Estimated market value
    $390,100
    Get a cash offer in 3 minutes
    Find out how much your home could sell for in as little as 3 minutes with a no-obligation cash offer.
    Estimated market value
    $390,100