Seller to pay $10,000 for buyer's closing costs, pre-paids, and loan-related fees at closing. Corner lot gem with high-end finishes & resort-style location. Situated on a spacious south-facing corner lot, this beautifully upgraded home combines luxury finishes, thoughtful design, and an unbeatable location within the community. Step inside to a desirable split-bedroom layout offering both privacy and functionality. A custom office with a private door makes working from home effortless, while the open-concept living space is enhanced by a gas fireplace with mantle and elegant quartz counter-tops. The kitchen is a standout with a gas cook-top, wall oven/microwave combo, and ample space for entertaining. Retreat to the primary suite featuring a tiled floor and a stunning walk-in shower. The home also features upgraded zebra blinds, including electric blinds in the living room. Outside, enjoy a large side yard with additional storage space and a covered patio equipped with a large shade blind- perfect for evening relaxation. Key Features: • Large south-facing corner lot • Split-bedroom floor plan • Custom office with private door • All appliances included (fridge, washer, dryer) • Upgraded zebra blinds (electric in living room) • Covered patio with shade blind • Large side yard with storage
Sold
Price Unknown
14600 Cooper Sunrise Dr, Caldwell, ID 83607
3beds
2baths
1,688sqft
Single Family Residence
Built in 2025
7,405 Square Feet Lot
$433,300 Zestimate®
$--/sqft
$2,392 Estimated rent
Home value
$433,300
$399,000 - $472,000
$2,392/mo
Zestimate® history
Owner options
List your home for rent
$2,392/mo
Rent Zestimate®
Find your next renter with Zillow Rental Manager. Plus, with online applications, you can quickly screen prospective tenants – for free.
$2,392/mo
Rent Zestimate®
Refinance and save
$88/mo
Est. payment
Refinancing to a lower rate could help reduce your monthly payments and save thousands over the life of the loan.
$88/mo
Est. payment
Explore your selling options
Work with a Zillow partner agent
Leverage their expertise and Zillow's premium Showcase listings to get your home seen by more buyers.
Get startedList with your own agent
Get your home in front of millions of buyers by listing it on Zillow.
Learn how to do itSell it yourself
Take full control of how buyers see your home on Zillow by listing For Sale by Owner (FSBO).
List your homeWhat's special
Open-concept living spaceDesirable split-bedroom layoutAmple space for entertainingGas fireplace with mantleLuxury finishesElegant quartz counter-topsLarge south-facing corner lot
Zillow last checked:
Listing updated:
Listed by:
Justin Padour Main:208-440-3016,
The Trusted Trail Real Estate Services
Bought with:
Julie Skogsberg
Peterson & Associates REALTORS, LLC
Source: IMLS,MLS#: 98981930
Facts & features
Interior
Bedrooms & bathrooms
- Bedrooms: 3
- Bathrooms: 2
- Main level bathrooms: 2
- Main level bedrooms: 3
Primary bedroom
- Level: Main
Bedroom 2
- Level: Main
Bedroom 3
- Level: Main
Features
- Number of Baths Main Level: 2
- Has basement: No
- Has fireplace: No
Interior area
- Total structure area: 1,688
- Total interior livable area: 1,688 sqft
- Finished area above ground: 1,688
Property
Parking
- Total spaces: 2
- Parking features: Garage
- Garage spaces: 2
Features
- Levels: One
Lot
- Size: 7,405 Square Feet
- Features: Standard Lot 6000-9999 SF
Details
- Parcel number: 32856227 0
Construction
Type & style
- Home type: SingleFamily
- Property subtype: Single Family Residence
Materials
- HardiPlank Type
Condition
- Year built: 2025
Details
- Builder name: Toll Brothers
Community & HOA
Community
- Subdivision: Passero Ridge
HOA
- Has HOA: Yes
- HOA fee: $88 monthly
Location
- Region: Caldwell
Financial & listing details
- Tax assessed value: $108,000
- Annual tax amount: $900
- Date on market: 4/13/2026
- Ownership: Fee Simple
Price history
Price history is unavailable.
Public tax history
| Year | Property taxes | Tax assessment |
|---|---|---|
| 2025 | $807 -5.3% | $108,000 |
| 2024 | $852 | $108,000 |
Find assessor info on the county website
Neighborhood: 83607
Nearby homes
- $--3 bd3 ba2.3k sqft14588 Cooper Sunrise Dr, Caldwell, ID 83607Sold

- $--3 bd2 ba1.5k sqft14601 Boatwatch Dr, Caldwell, ID 83607Sold
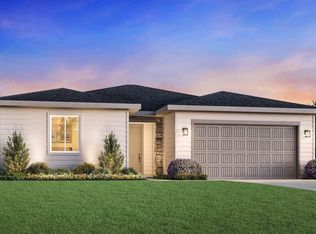
- $--3 bd2 ba1.5k sqft14576 Cooper Sunrise Dr, Caldwell, ID 83607Sold
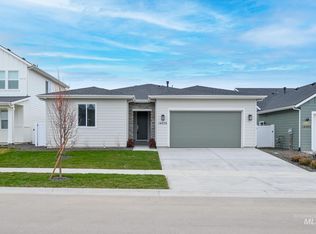
- $--3 bd2 ba1.8k sqft14589 Boatwatch Dr, Caldwell, ID 83607Sold
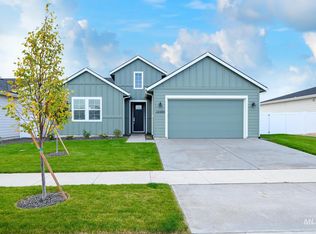
- $--3 bd2 ba1.5k sqft14577 Boatwatch Dr, Caldwell, ID 83607Sold
- $--3 bd2 ba1.5k sqft14634 Cooper Sunrise Dr, Caldwell, ID 83607Sold
- $--4 bd2 ba2k sqft14564 Cooper Sunrise Dr, Caldwell, ID 83607Sold
- $--3 bd2 ba1.5k sqft14565 Boatwatch Dr, Caldwell, ID 83607Sold
Nearby schools
GreatSchools rating
- 6/10Central Canyon Elementary SchoolGrades: PK-5Distance: 1.5 mi
- 5/10Vallivue Middle SchoolGrades: 6-8Distance: 1.1 mi
- 5/10Vallivue High SchoolGrades: 9-12Distance: 1.8 mi
Schools provided by the listing agent
- Elementary: Falcon Ridge
- Middle: Vallivue Middle
- High: Vallivue
- District: Vallivue School District #139
Source: IMLS. This data may not be complete. We recommend contacting the local school district to confirm school assignments for this home.
Get a cash offer in 3 minutes
Find out how much your home could sell for in as little as 3 minutes with a no-obligation cash offer.
Estimated market value
$433,300
Get a cash offer in 3 minutes
Find out how much your home could sell for in as little as 3 minutes with a no-obligation cash offer.
Estimated market value
$433,300
- Idaho
- Canyon County
- Caldwell
- 83607
- 14600 Cooper Sunrise Dr
